1202 Fairfax Drive, Temple, TX 76502
- $539,000
- 5
- BD
- 3
- BA
- 2,603
- SqFt




- List Price
- $539,000
- Status
- ACTIVE
- Days on Market
- 30
- MLS#
- 618350
- Subtype
- Residential
- Style
- Traditional
- Architectural Style
- Traditional
- Year Built
- 2024
- Bedrooms
- 5
- Bathrooms
- 3
- Full Baths
- 3
- Living Area
- 2,603
- Acres
- 0.30
- Subdivision
- Hartrick Xing
- Neighborhood
- Hartrick Xing
Property Description
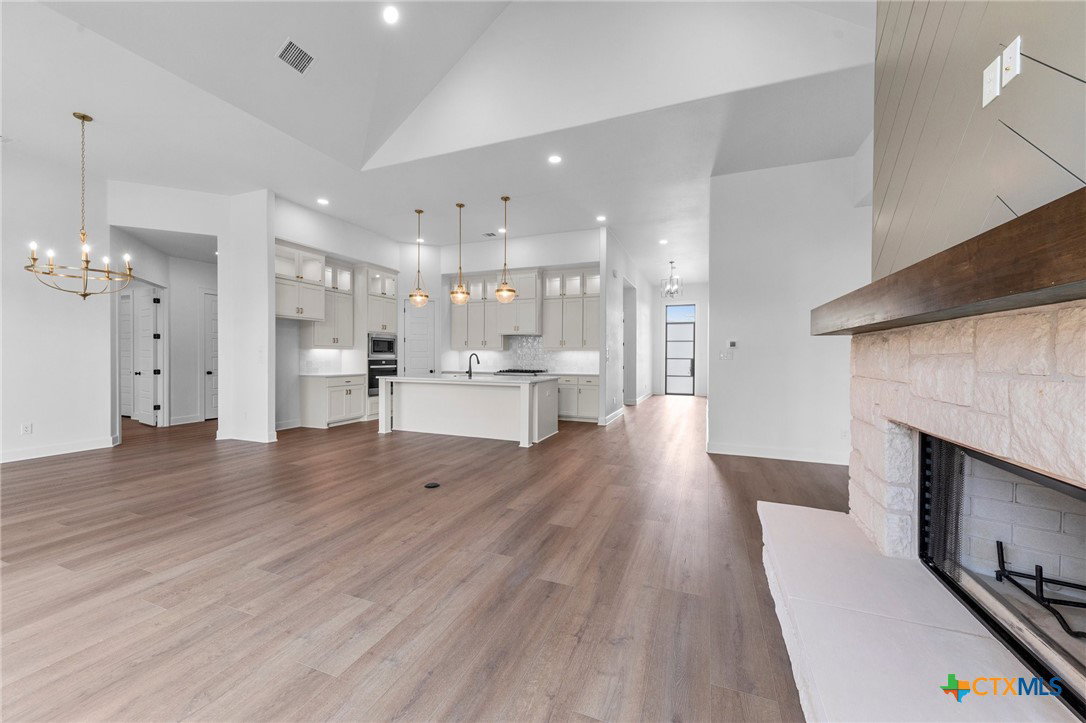
Stunning New Construction in Academy ISD! Welcome to this beautifully crafted 5-bedroom, 3-bath home offering 2,603 square feet of thoughtfully designed living space in the desirable Hartrick Crossing subdivision. The versatile floor plan includes a flex room with a closet that can serve as a fifth bedroom, home office, playroom, or media room to fit your lifestyle. The spacious open-concept design features soaring ceilings, abundant natural light, and designer finishes throughout. The gourmet kitchen showcases custom cabinetry, quartz countertops, a large quartz center island, stainless steel appliances, and a walk-in pantry, all overlooking the expansive living and dining areas. The private owner's suite offers a spa-inspired bathroom with dual vanities, a freestanding soaking tub, oversized walk-in shower, and a generous walk-in closet. Three additional secondary bedrooms and two full bathrooms provide plenty of space for family and guests. Enjoy outdoor living on the covered back patio overlooking the oversized 0.304-acre homesite. Complete with a 3-car garage, energy-efficient construction, and quality craftsmanship throughout, this move-in-ready home offers luxury, flexibility, and exceptional value in one of Temple's most sought-after communities.
/u.realgeeks.media/ashbyre/c1fefc98a401-final.png)
Additional Information
- Interior Features
- Beamed Ceilings, Bookcases, Built-in Features, Ceiling Fan(s), Double Vanity, Entrance Foyer, Garden Tub/Roman Tub, High Ceilings, Living/Dining Room, Open Floorplan, Pull Down Attic Stairs, Recessed Lighting, Separate Shower, Vanity, Walk-In Closet(s), Custom Cabinets, Eat-in Kitchen, Kitchen Island, Kitchen/Family Room Combo, Kitchen/Dining Combo, Pantry
- Exterior Features
- Covered Patio
- HOA Fee
- $600
- Property Description
- Traditional
- Flooring
- Carpet, Tile, Vinyl
- Appliances
- Double Oven, Dishwasher, Gas Cooktop, Disposal, Gas Range, Microwave, Tankless Water Heater, Water Heater, Some Gas Appliances, Built-In Oven, Range
- Heating
- Central, Electric
- Air Conditioning
- Central Air, Electric, 1 Unit
- Stories
- 1
- Levels
- One
- Roof
- Composition, Shingle
- Foundation
- Slab
- Pool Type
- None
- Parking Features
- Garage Faces Front, Garage, Garage Door Opener
- Garage Spaces
- 3
- School District
- Academy ISD
- Elementary School
- Academy Elementary School
- Middle School
- Academy Middle School
- High School
- Academy High School
- View
- None
Mortgage Calculator
Listing courtesy of Lazy H Real Estate Company, LL. Contact: 254-228-9593