3604 Adair Drive, Belton, TX 76513
- $529,000
- 4
- BD
- 3
- BA
- 2,516
- SqFt






- List Price
- $529,000
- Status
- ACTIVE UNDER CONTRACT
- Days on Market
- 77
- MLS#
- 618294
- Subtype
- Residential
- Style
- Traditional
- Architectural Style
- Traditional
- Year Built
- 2021
- Bedrooms
- 4
- Bathrooms
- 3
- Full Baths
- 2
- Half Baths
- 1
- Living Area
- 2,516
- Acres
- 0.26
- Subdivision
- Dawson Ridge Add
- Neighborhood
- Dawson Ridge Add
Property Description
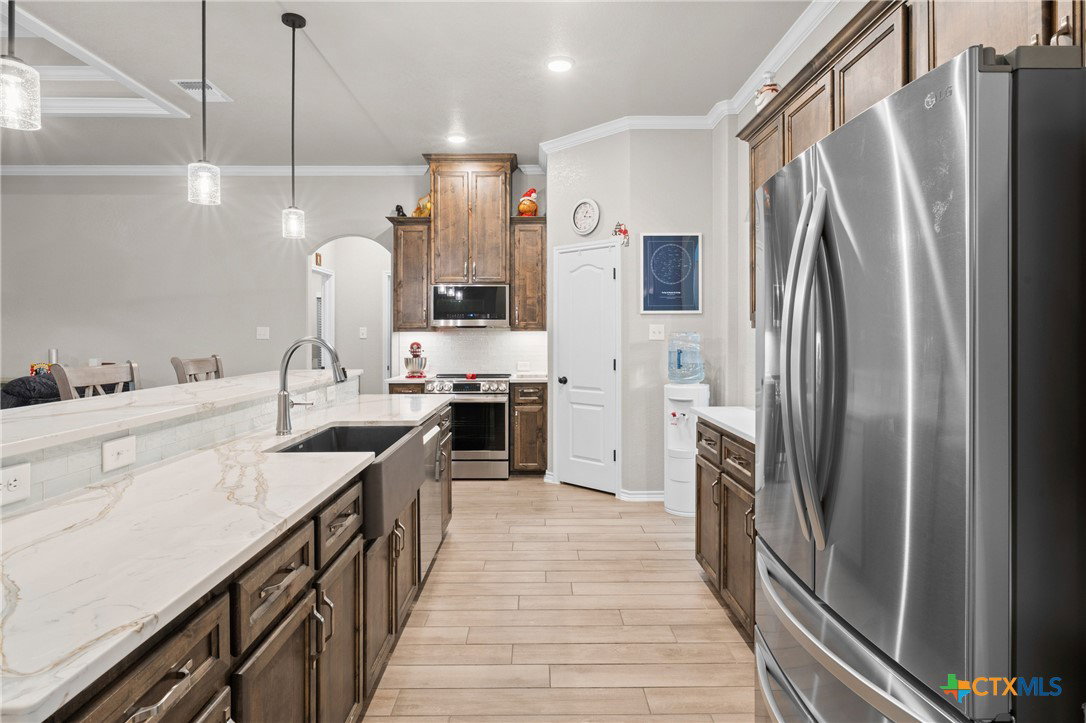
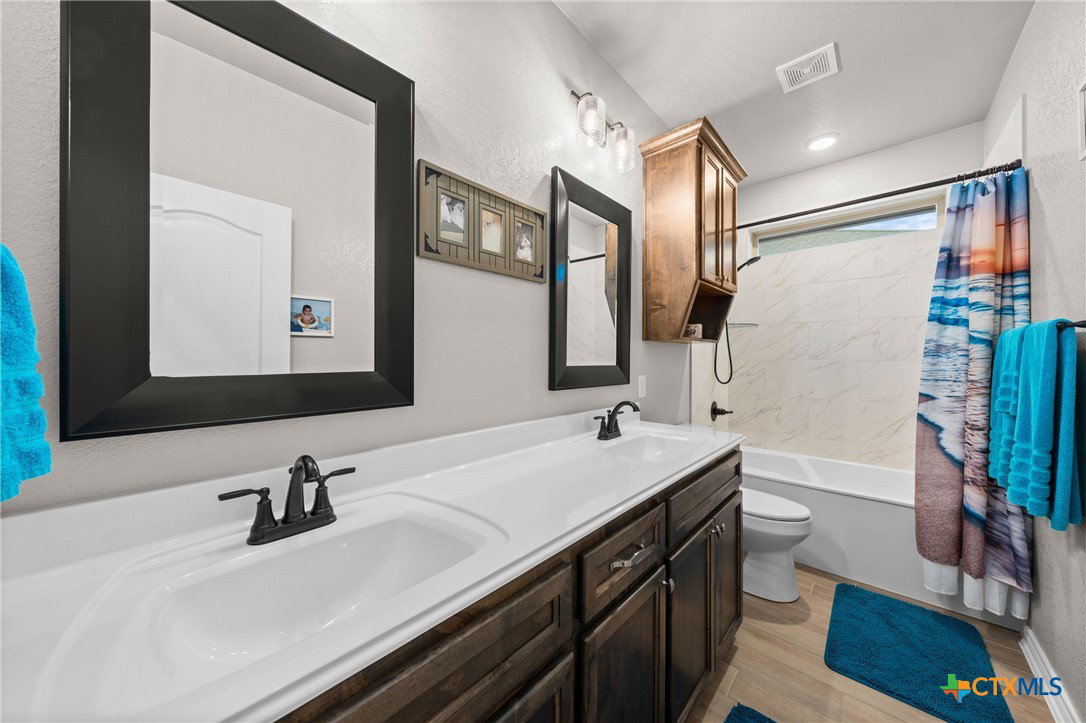
Private resort-style pool • Spray foam insulation • Plantation shutters • Designer kitchen • One-story Carothers home Built by Carothers in 2021, this thoughtfully maintained one-story home offers 4 bedrooms, 2.5 bathrooms, and 2,516 square feet in Dawson Ridge. An extended driveway, upgraded front door, and attractive curb appeal welcome you inside. The open floor plan centers around a designer kitchen with upgraded cabinetry, premium appliances, quartz countertops, breakfast bar, pantry, and generous prep space overlooking the living and dining areas. Upgraded lighting, oversized ceiling fans, plantation shutters, and custom window treatments enhance every room, while the electric fireplace with added heating element provides year-round comfort. The private primary suite features dual vanities, a walk-in shower, garden tub, and walk-in closets. Three additional bedrooms offer flexibility for guests, a home office, or hobbies. The backyard is designed for entertaining with a custom gunite pool featuring a UV sanitation system, energy-efficient variable-speed pump, expansive concrete decking, extended patio, gazebo, pull-down sunshades, privacy fence, and storage shed. Energy-efficient upgrades include spray foam insulation, professionally tinted windows, solar sunscreens on east- and west-facing windows, double-pane windows, and a sprinkler system. Additional features include four-side masonry construction, a laundry room with sink and folding counter, security system with exterior cameras, two-car garage, and neighborhood walking trails and playground. Lovingly maintained since it was built, this home reflects quality upgrades selected for comfort, efficiency, and everyday living. Conveniently located near Loop 121, Belton ISD schools, shopping, dining, and recreation.
/u.realgeeks.media/ashbyre/c1fefc98a401-final.png)
Additional Information
- Interior Features
- Attic, Tray Ceiling(s), Ceiling Fan(s), Chandelier, Crown Molding, Dining Area, Separate/Formal Dining Room, Double Vanity, Garden Tub/Roman Tub, High Ceilings, His and Hers Closets, Multiple Closets, Open Floorplan, Pull Down Attic Stairs, Quartz Counters, Recessed Lighting, Split Bedrooms, Storage, Solid Surface Counters, Separate Shower, Tub Shower
- Exterior Features
- Covered Patio, Other, Porch, Private Yard, Rain Gutters, Storage, See Remarks
- Property Description
- Traditional
- Flooring
- Carpet, Tile
- Appliances
- Dishwasher, Electric Cooktop, Electric Water Heater, Disposal, Oven, Vented Exhaust Fan, Water Heater, Some Electric Appliances, Microwave
- Heating
- Central, Electric
- Air Conditioning
- Central Air, Electric, 1 Unit
- Stories
- 1
- Levels
- One
- Roof
- Composition, Shingle
- Foundation
- Slab
- Pool
- Yes
- Pool Type
- Gunite, In Ground, Outdoor Pool, Other, Private, See Remarks
- Parking Features
- Attached, Garage Faces Front, Garage, Garage Door Opener
- Garage Spaces
- 2
- School District
- Belton ISD
- Elementary School
- Sparta Elementary
- Middle School
- Belton Middle School
- High School
- Belton High School
- View
- None, Pool
Mortgage Calculator
Listing courtesy of Real Broker, LLC. Contact: ali@homeintexasteam.com