251 Solitude Drive, San Marcos, TX 78666
- $315,000
- 4
- BD
- 3
- BA
- 2,327
- SqFt




- List Price
- $315,000
- Status
- ACTIVE
- Days on Market
- 29
- MLS#
- 618218
- Subtype
- Residential
- Style
- Traditional
- Architectural Style
- Traditional
- Year Built
- 2021
- Bedrooms
- 4
- Bathrooms
- 3
- Full Baths
- 3
- Living Area
- 2,327
- Acres
- 0.31
- Subdivision
- Whisper Mixed Use Sub Ph 1b
- Neighborhood
- Whisper Mixed Use Sub Ph 1b
Property Description
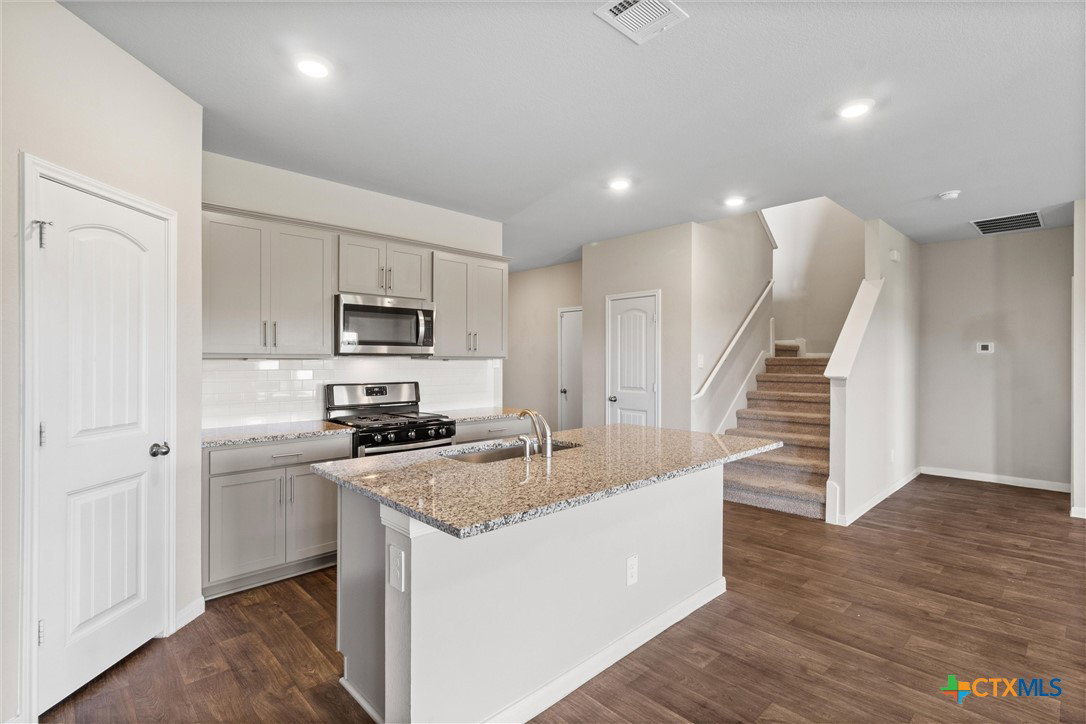
Tucked away at the end of a quiet cul-de-sac on an oversized .30-acre lot, this barely lived-in home offers the perfect blend of space, privacy, and convenience. With four bedrooms and three full bathrooms, the thoughtfully designed floor plan provides flexibility for today's lifestyle. The open-concept living, dining, and kitchen area creates an inviting space for entertaining or everyday living. The kitchen features an island and breakfast bar, granite countertops, a gas range, ample cabinetry, and a layout that keeps everyone connected. The main level offers both comfort and versatility with the primary suite plus an additional bedroom and full bath—ideal for guests, a multigenerational living arrangement, or a private home office. Upstairs, you'll find two additional bedrooms, another full bath, and a spacious game room that's ready for movie nights, play space, or a second living area. Enjoy the added privacy and minimal traffic that comes with cul-de-sac living, along with plenty of room to relax, garden, or create your own backyard retreat on the oversized lot. Conveniently located with easy access to Interstate 35, commuting is simple while still enjoying the peaceful feel of home. This isn't just another house with great features—it's a home designed for the way you live.
/u.realgeeks.media/ashbyre/c1fefc98a401-final.png)
Additional Information
- Interior Features
- Bookcases, Ceiling Fan(s), Dining Area, Separate/Formal Dining Room, Double Vanity, Entrance Foyer, Game Room, Garden Tub/Roman Tub, High Ceilings, In-Law Floorplan, Primary Downstairs, Living/Dining Room, Multiple Living Areas, Main Level Primary, Open Floorplan, Pull Down Attic Stairs, Split Bedrooms, Storage, Separate Shower, Tub Shower, Walk-In Closet(s)
- Exterior Features
- Covered Patio, Porch, Private Yard, Rain Gutters, Lighting
- HOA Fee
- $43
- Property Description
- Traditional
- Flooring
- Carpet, Luxury Vinyl Plank
- Appliances
- Dryer, Dishwasher, Disposal, Gas Range, Multiple Water Heaters, Plumbed For Ice Maker, Washer, Some Gas Appliances, Microwave, Range, Water Softener Owned
- Heating
- Central, Electric
- Air Conditioning
- Central Air, Electric, 1 Unit, Attic Fan
- Stories
- 2
- Levels
- Two
- Roof
- Composition, Shingle
- Foundation
- Slab
- Pool Type
- Community, Diving Board, Fenced, In Ground, Outdoor Pool
- Parking Features
- Attached, Garage Faces Front, Garage
- Garage Spaces
- 3
- School District
- Hays Cisd
- View
- None
Mortgage Calculator
Listing courtesy of Walker Texas Team, KW Realty. Contact: (512) 396-7325