299 White Oak Drive, Killeen, TX 76549
- $619,900
- 4
- BD
- 2
- BA
- 2,394
- SqFt








- List Price
- $619,900
- Status
- ACTIVE
- Days on Market
- 78
- Price Change
- ▼ $20,100 1787812968
- MLS#
- 618172
- Subtype
- Residential
- Style
- Traditional
- Architectural Style
- Traditional
- Year Built
- 2003
- Bedrooms
- 4
- Bathrooms
- 2
- Full Baths
- 2
- Living Area
- 2,394
- Acres
- 4.34
- Subdivision
- Walnut Creek Estates Ph I
- Neighborhood
- Walnut Creek Estates Ph I
Property Description
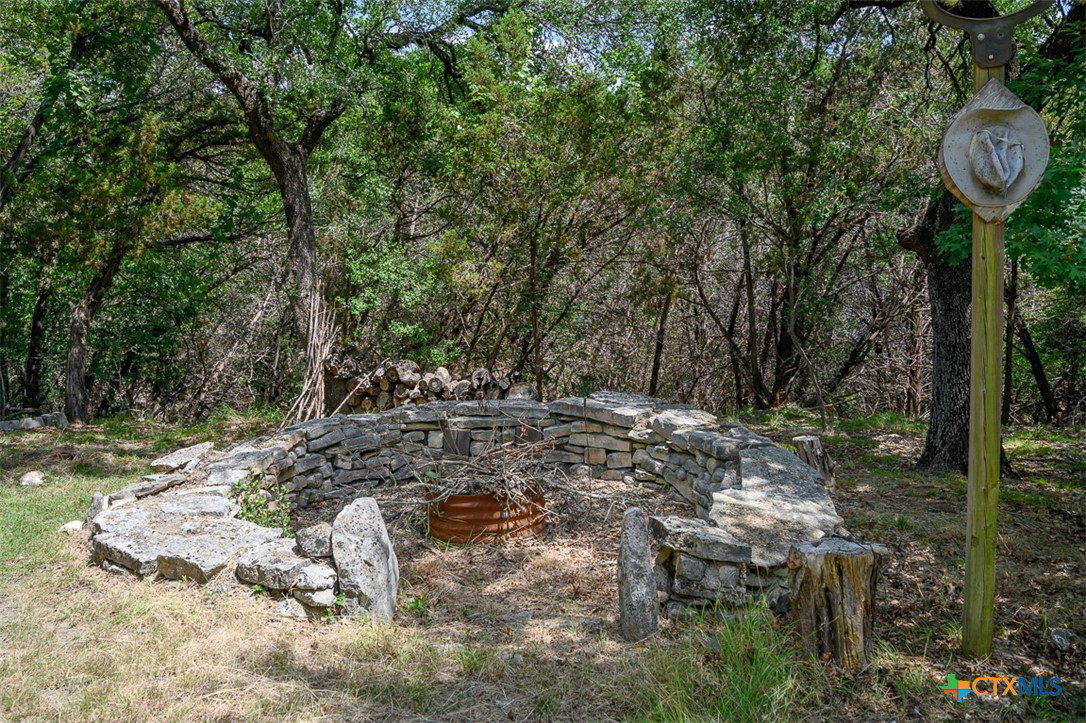
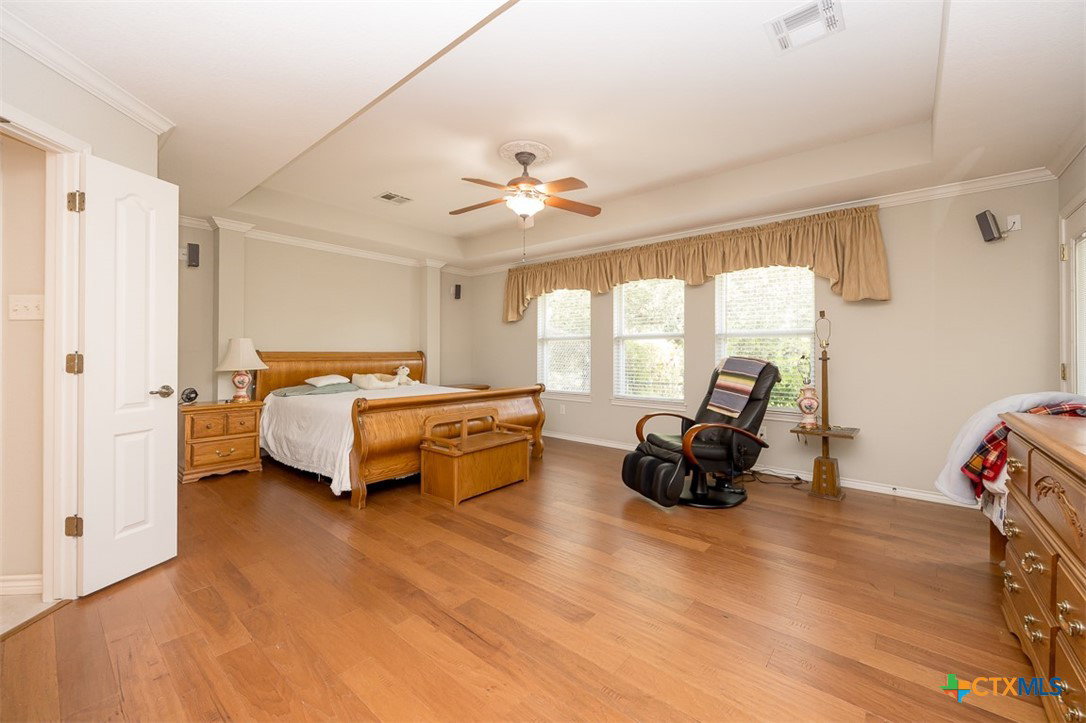
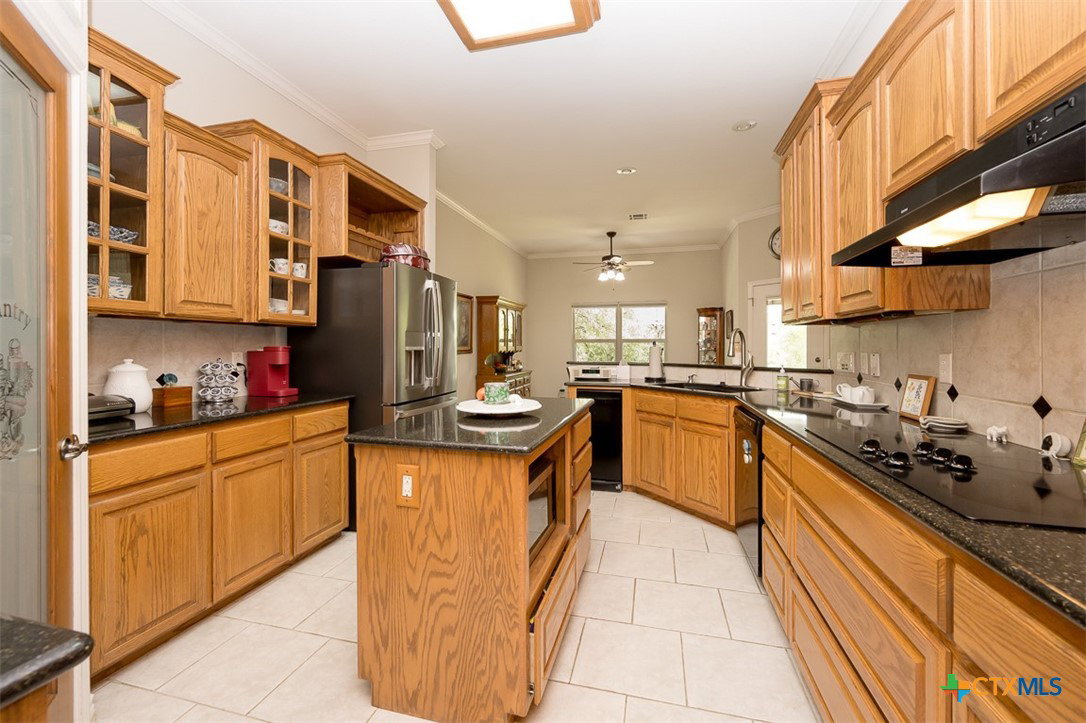
Welcome to 299 White Oak Dr., where privacy and country living come together on 4.33 scenic acres. Enter through the gated driveway and discover a spacious 4-bedroom, 2-bath home featuring 2,394 square feet of thoughtfully designed living space, along with a large garage/barn for storage, hobbies, or workshop use. Inside you'll find an open-concept layout that offers both connected living areas and distinct spaces for everyday comfort. The kitchen is designed for functionality with abundant cabinet and countertop space, plus a large pantry. High ceilings and crown molding add character throughout the home, while each bedroom features generously sized closets. The versatile fourth bedroom can also serve as a home office, craft room, or flex space. Step outside to enjoy the expansive wooden deck, ideal for entertaining, relaxing, or taking in the peaceful surroundings. The property also includes a chicken coop and a picturesque creek running along the back of the acreage, complete with small waterfall, creating a tranquil natural setting. If you're looking for space, privacy, and the beauty of country living with room to make it your own, this property is ready to welcome you home.
/u.realgeeks.media/ashbyre/c1fefc98a401-final.png)
Additional Information
- Interior Features
- Built-in Features, Ceiling Fan(s), Carbon Monoxide Detector, Crown Molding, Dining Area, Separate/Formal Dining Room, Double Vanity, Multiple Dining Areas, Recessed Lighting, Split Bedrooms, Storage, Separate Shower, Tub Shower, Walk-In Closet(s), Breakfast Area, Custom Cabinets, Central Vacuum, Eat-in Kitchen, Granite Counters, Kitchen Island, Kitchen/Dining Combo
- Exterior Features
- Covered Patio, Deck, Porch, Rain Gutters, Water Feature
- Property Description
- Traditional
- Flooring
- Carpet, Tile, Wood
- Appliances
- Dishwasher, Electric Cooktop, Electric Water Heater, Disposal, Oven, Refrigerator, Range Hood, Trash Compactor, Water Heater, Some Electric Appliances, Built-In Oven, Microwave
- Heating
- Central, Electric, Fireplace(s)
- Air Conditioning
- Central Air, Electric, 1 Unit
- Stories
- 1
- Levels
- One
- Roof
- Composition, Shingle
- Foundation
- Slab
- Pool Type
- None
- Parking Features
- Detached, Garage, Oversized, Garage Faces Rear, RV Access/Parking
- School District
- Killeen ISD
- Elementary School
- Alice W. Douse Elementary School
- Middle School
- JDA Middle School
- High School
- Chaparral High School
- View
- Creek/Stream
Mortgage Calculator
Listing courtesy of Coldwell Banker Realty. Contact: (254) 200-3800