1100 Madyson Lane, Salado, TX 76571
- $545,000
- 4
- BD
- 3
- BA
- 2,696
- SqFt




- List Price
- $545,000
- Status
- ACTIVE UNDER CONTRACT
- Days on Market
- 40
- MLS#
- 617962
- Subtype
- Residential
- Style
- Traditional
- Architectural Style
- Traditional
- Year Built
- 2023
- Bedrooms
- 4
- Bathrooms
- 3
- Full Baths
- 3
- Living Area
- 2,696
- Acres
- 0.35
- Subdivision
- Drakes Lndg Ph 1
- Neighborhood
- Drakes Lndg Ph 1
Property Description
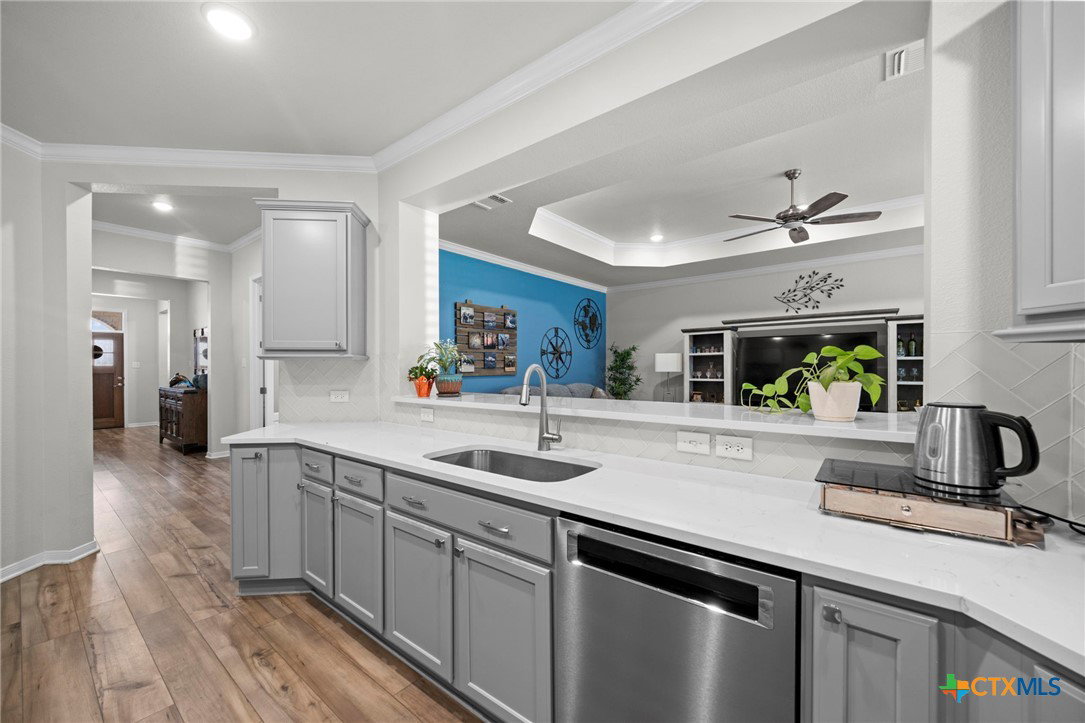
Welcome to one of Drake’s Landing most exceptional residences an exquisite custom built Omega Home situated on the largest lot in the community. This remarkable four bedroom, three bath estate blends timeless craftsmanship with thoughtfully curated upgrades, creating a private retreat designed for both everyday luxury and unforgettable entertaining. Inside, you’ll find expansive living spaces enhanced by soaring pop-up ceilings, crown molding, quartz countertops, premium KitchenAid appliances, whole home spray foam insulation, and luxury vinyl plank flooring throughout. The extended owner’s suite offers a true spa experience with a grand walk-in shower, while the custom study features built-in desks, abundant storage, and a Murphy bed for ultimate versatility. Step outside to your own resort-inspired backyard oasis. Enjoy evenings by the stone wood burning fireplace, host gatherings from the built-in LP gas barbecue, unwind in the nine person Master Spa hot tub, or relax beneath the illuminated pergola overlooking the fire pit. Multiple covered and uncovered patio spaces, a freshly stained privacy fence, gated additional parking, extended three car garage, irrigation system, water softener, whole house filtration system, new 2024 roof, and remaining structural warranty complete this truly extraordinary property. Luxury, space, and craftsmanship converge in a home that is simply without equal in Drake’s Landing.
/u.realgeeks.media/ashbyre/c1fefc98a401-final.png)
Additional Information
- Interior Features
- All Bedrooms Down, Breakfast Bar, Tray Ceiling(s), Ceiling Fan(s), Double Vanity, High Ceilings, His and Hers Closets, Primary Downstairs, Main Level Primary, Multiple Closets, Open Floorplan, Stone Counters, Walk-In Closet(s), Granite Counters, Kitchen/Family Room Combo, Kitchen/Dining Combo
- Exterior Features
- Covered Patio, Gas Grill, Outdoor Kitchen, Porch
- Property Description
- Traditional
- Flooring
- Luxury Vinyl Plank, Wood
- Appliances
- Dishwasher, Electric Cooktop, Disposal, Multiple Water Heaters, Microwave, Oven, Water Softener Owned, Some Electric Appliances, Built-In Oven, Cooktop, Range
- Heating
- Electric
- Air Conditioning
- Central Air, Electric, 1 Unit
- Stories
- 1
- Levels
- One
- Roof
- Composition, Shingle
- Foundation
- Slab
- Pool Type
- None
- Parking Features
- Attached, Garage
- Garage Spaces
- 3
- School District
- Salado ISD
- High School
- Salado High School
- View
- None
Mortgage Calculator
Listing courtesy of Native Real Estate. Contact: 254-228-6674