1705 Ascot Lane, Cedar Park, TX 78613
- $440,000
- 4
- BD
- 3
- BA
- 2,636
- SqFt










- List Price
- $440,000
- Status
- ACTIVE
- Days on Market
- 83
- Price Change
- ▼ $14,900 1787457456
- MLS#
- 617858
- Subtype
- Residential
- Style
- Traditional
- Architectural Style
- Traditional
- Year Built
- 1998
- Bedrooms
- 4
- Bathrooms
- 3
- Full Baths
- 3
- Living Area
- 2,636
- Acres
- 0.14
- Subdivision
- Woods At Carriage Hills Sec 2
- Neighborhood
- Woods At Carriage Hills Sec 2
Property Description
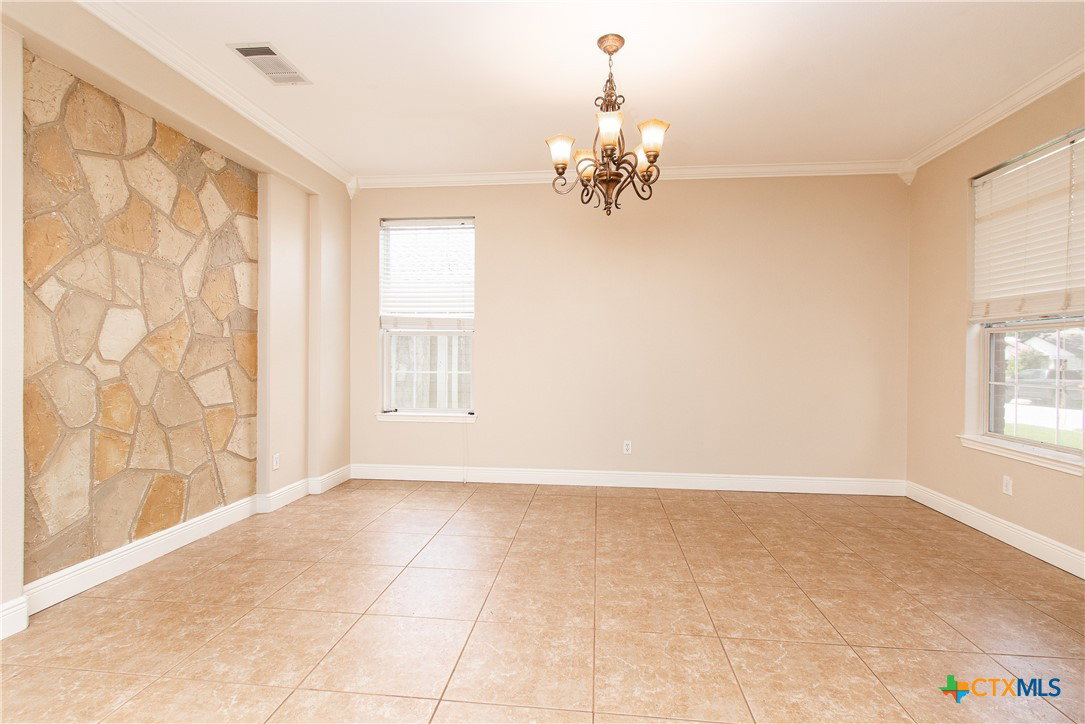
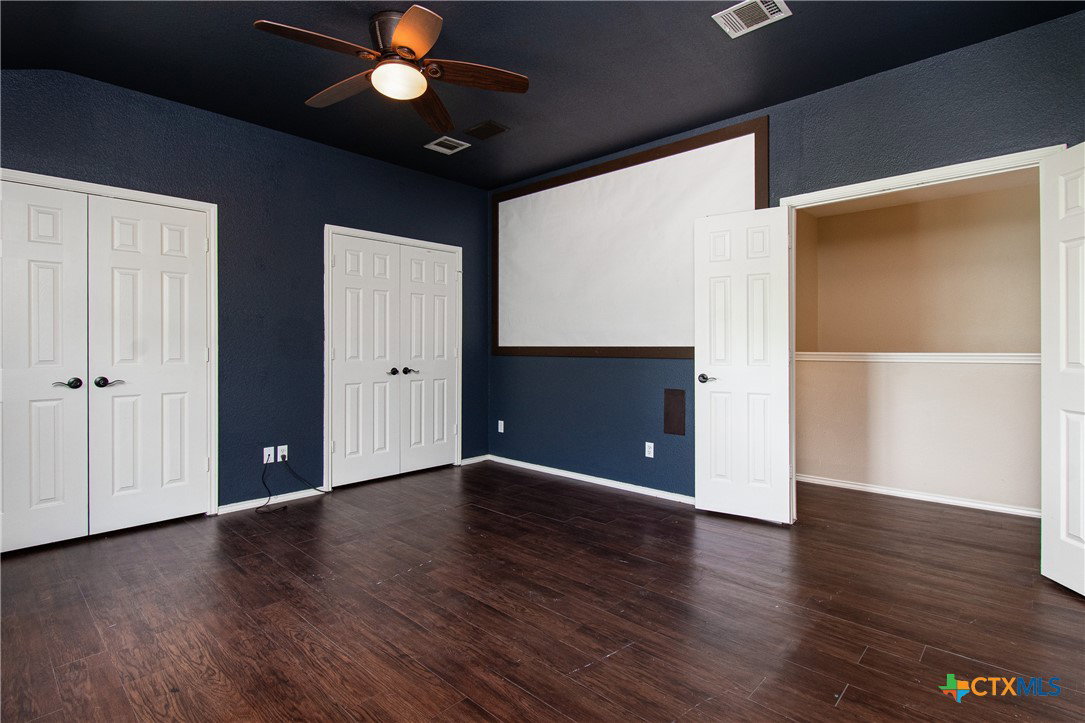
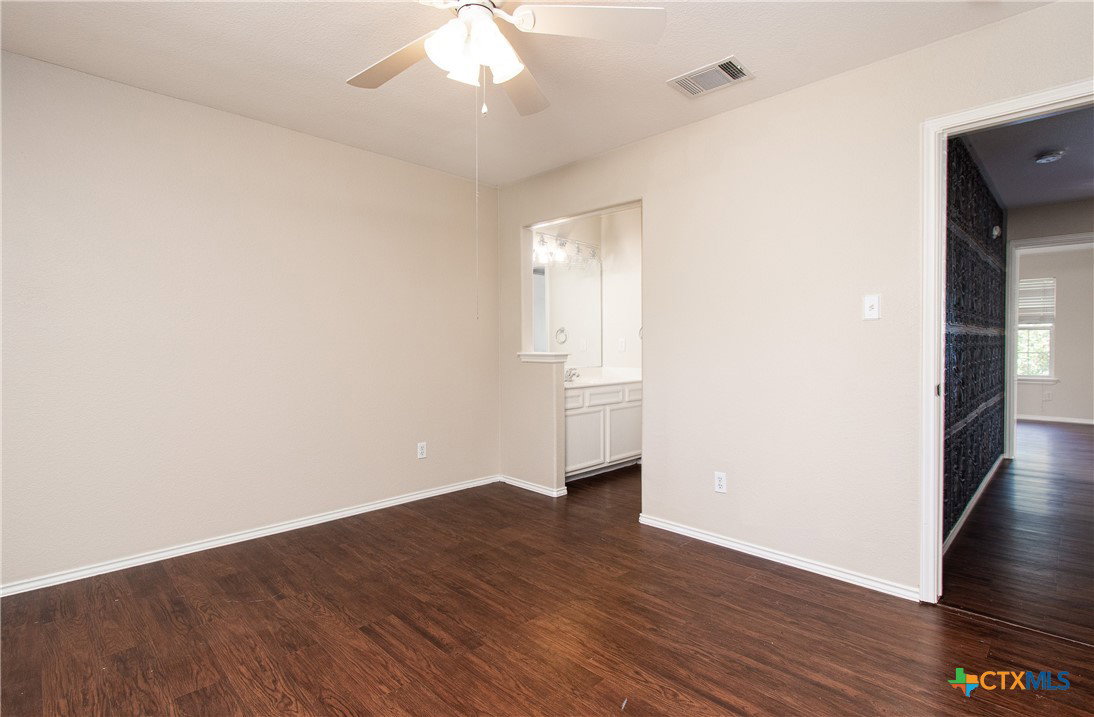
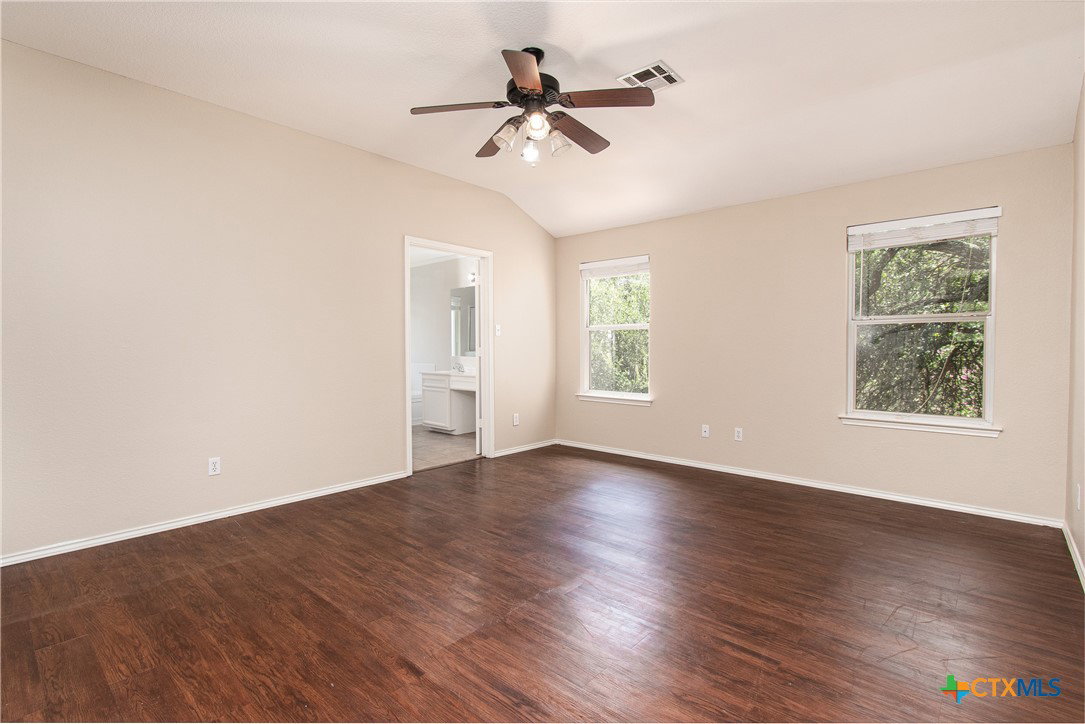
Welcome to 1705 Ascot Lane in Cedar Park! This spacious two-story home offers 2,636 square feet of comfortable living space with 4 bedrooms, 3 bathrooms, 2 living areas, and 2 dining areas, providing plenty of room for both everyday living and entertaining. Built in 1998, this well-designed home features granite countertops, a whole house filtration system, a cozy fireplace, and a versatile media room with projector and screen perfect for movie nights, gaming, or a home office. The functional floor plan offers flexibility for families of all sizes, with generous living spaces and abundant natural light throughout. Step outside to enjoy the spacious backyard, ideal for outdoor gatherings, pets, gardening, or simply relaxing. Located in an established neighborhood, residents enjoy convenient access to community amenities including a pool, splash pad, dog park, and recreational areas. With its desirable location, ample living space, and fantastic neighborhood amenities, this Cedar Park gem is ready to welcome you home. Don’t miss your opportunity to own this exceptional property!
/u.realgeeks.media/ashbyre/c1fefc98a401-final.png)
Additional Information
- Interior Features
- Ceiling Fan(s), Chandelier, Dining Area, Separate/Formal Dining Room, Double Vanity, Entrance Foyer, Granite Counters, Garden Tub/Roman Tub, High Ceilings, Multiple Living Areas, Multiple Dining Areas, Open Floorplan, Split Bedrooms, Separate Shower, Tub Shower, Upper Level Primary, Walk-In Closet(s), Window Treatments, Breakfast Area, Kitchen Island, Kitchen/Family Room Combo
- Exterior Features
- Patio
- Property Description
- Traditional
- Flooring
- Carpet, Laminate, Tile
- Appliances
- Dishwasher, Disposal, Gas Range, Gas Water Heater, Water Heater, Some Gas Appliances, Microwave, Range
- Heating
- Central, Fireplace(s)
- Air Conditioning
- Central Air, 1 Unit
- Stories
- 2
- Levels
- Two
- Roof
- Composition, Shingle
- Foundation
- Slab
- Pool Type
- Community, None
- Garage Spaces
- 2
- School District
- Leander ISD
- View
- None
Mortgage Calculator
Listing courtesy of RE/MAX Temple-Belton. Contact: 254-338-0692