1902 Bayou Wood Lane, Temple, TX 76502
- $259,000
- 3
- BD
- 2
- BA
- 1,527
- SqFt






- List Price
- $259,000
- Status
- ACTIVE
- Days on Market
- 86
- Price Change
- ▼ $10,000 1786663340
- MLS#
- 617742
- Subtype
- Residential
- Style
- Traditional
- Architectural Style
- Traditional
- Year Built
- 2021
- Bedrooms
- 3
- Bathrooms
- 2
- Full Baths
- 2
- Living Area
- 1,527
- Acres
- 0.18
- Subdivision
- North Gate Ph Iii
- Neighborhood
- North Gate Ph Iii
Property Description
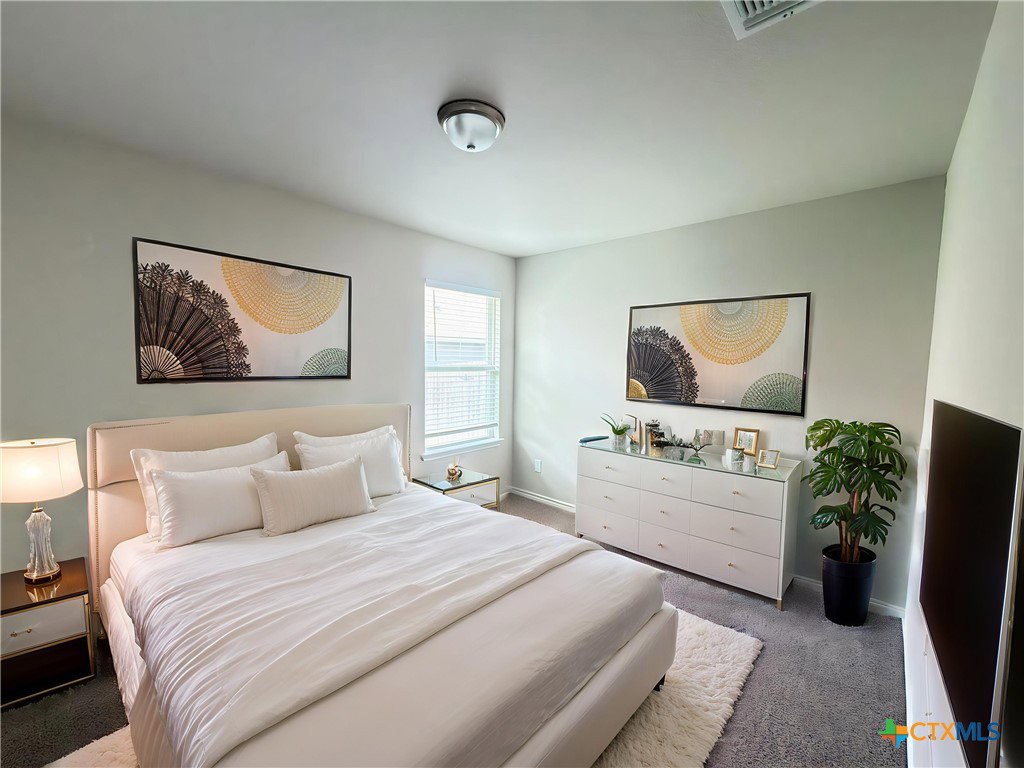
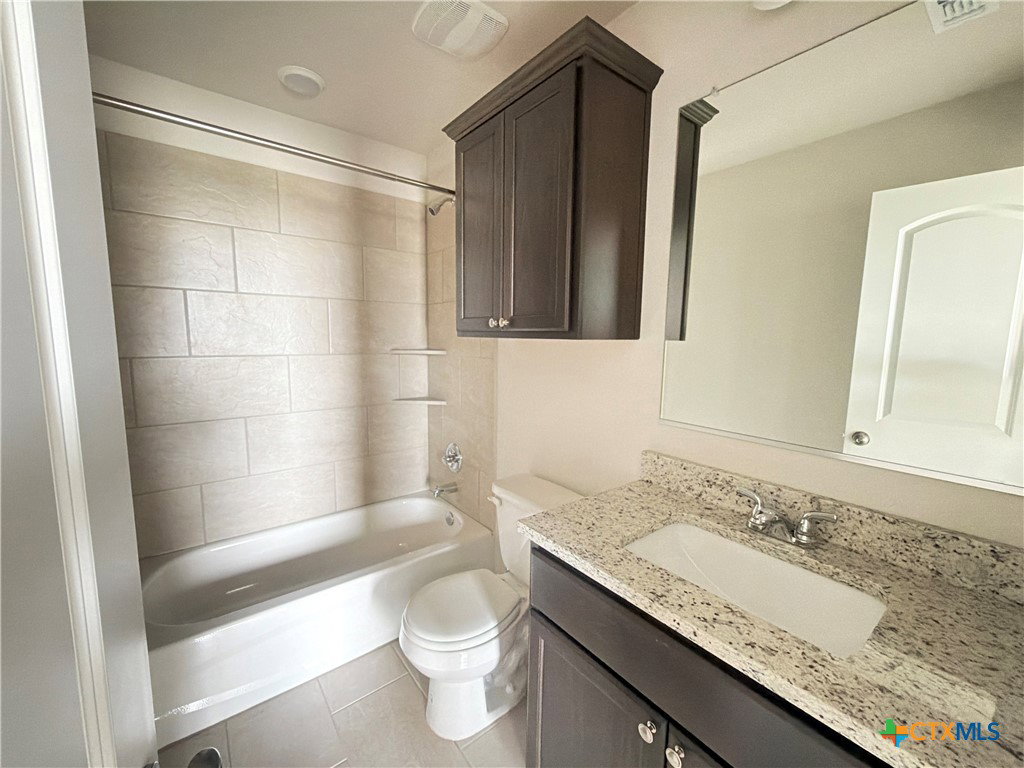
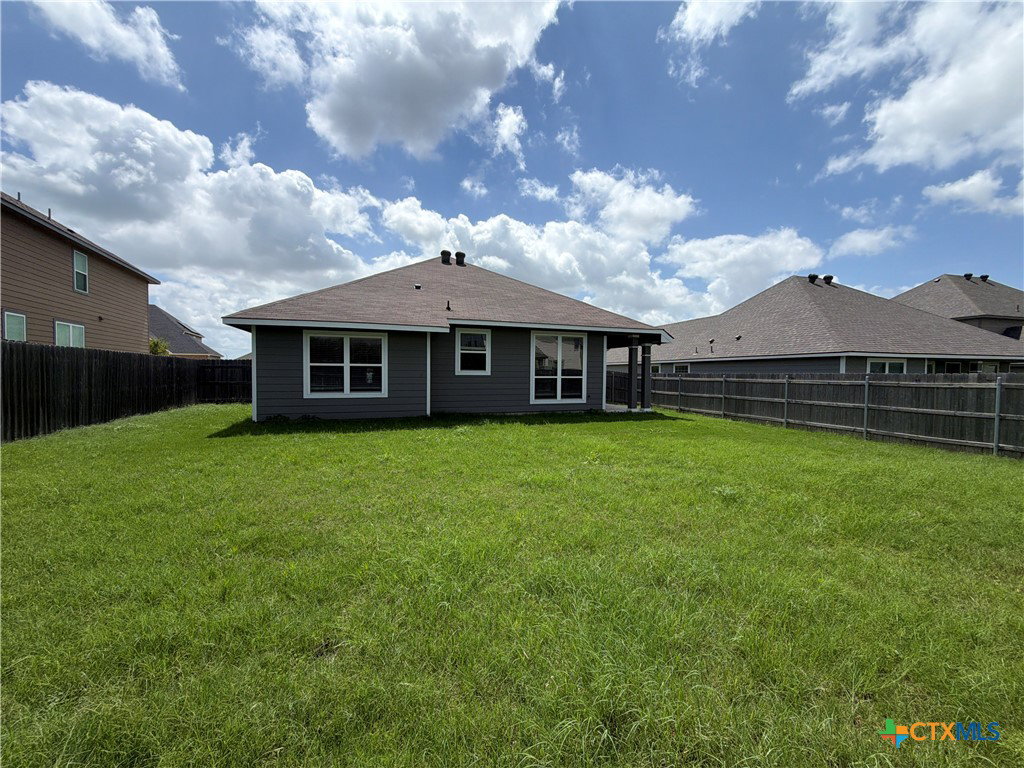
Welcome to Northgate Community! This beautiful single-story home features 3 bedrooms, 2 bathrooms, and an open-concept floor plan designed for comfortable everyday living and entertaining. The attractive stone-and-brick front elevation provides excellent curb appeal, while the interior offers model-home-quality finishes throughout. The spacious kitchen opens seamlessly to the living and dining areas, creating the perfect gathering space for family and friends. The primary suite offers a private retreat, and the additional bedrooms provide flexibility for guests, family, or a home office. Enjoy outdoor living on the covered back patio overlooking a generously sized backyard with a privacy fence. Additional features include a 2-car garage and a convenient location within Belton ISD, just minutes from major shopping, dining, and area hospitals.
/u.realgeeks.media/ashbyre/c1fefc98a401-final.png)
Additional Information
- Interior Features
- Ceiling Fan(s), Chandelier, Carbon Monoxide Detector, Double Vanity, Eat-in Kitchen, Living/Dining Room, Open Floorplan, Pull Down Attic Stairs, Recessed Lighting, Granite Counters, Kitchen Island, Kitchen/Family Room Combo, Kitchen/Dining Combo, Pantry
- Exterior Features
- Porch
- Property Description
- Traditional
- Flooring
- Carpet, Laminate
- Appliances
- Refrigerator, Some Electric Appliances, Microwave, Range
- Heating
- Central
- Air Conditioning
- Central Air
- Stories
- 1
- Levels
- One
- Roof
- Composition, Shingle
- Foundation
- Slab
- Pool Type
- None
- Garage Spaces
- 2
- School District
- Belton ISD
- View
- None
Mortgage Calculator
Listing courtesy of Renner Realty, Inc.. Contact: 512-423-5626