3010 Hemlock Boulevard, Temple, TX 76502
- $319,900
- 4
- BD
- 3
- BA
- 2,317
- SqFt





- List Price
- $319,900
- Status
- ACTIVE
- Days on Market
- 39
- MLS#
- 617739
- Subtype
- Residential
- Style
- Traditional
- Architectural Style
- Traditional
- Year Built
- 1972
- Bedrooms
- 4
- Bathrooms
- 3
- Full Baths
- 2
- Half Baths
- 1
- Living Area
- 2,317
- Acres
- 0.27
- Subdivision
- Ramblewood 2nd Unit
- Neighborhood
- Ramblewood 2nd Unit
Property Description
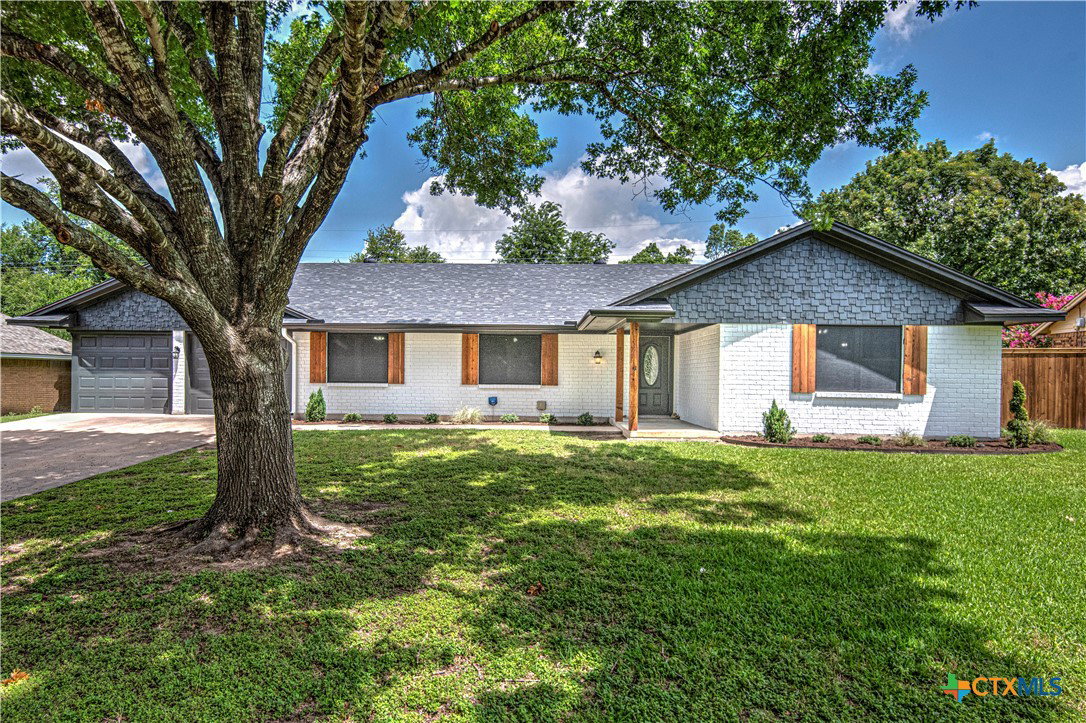
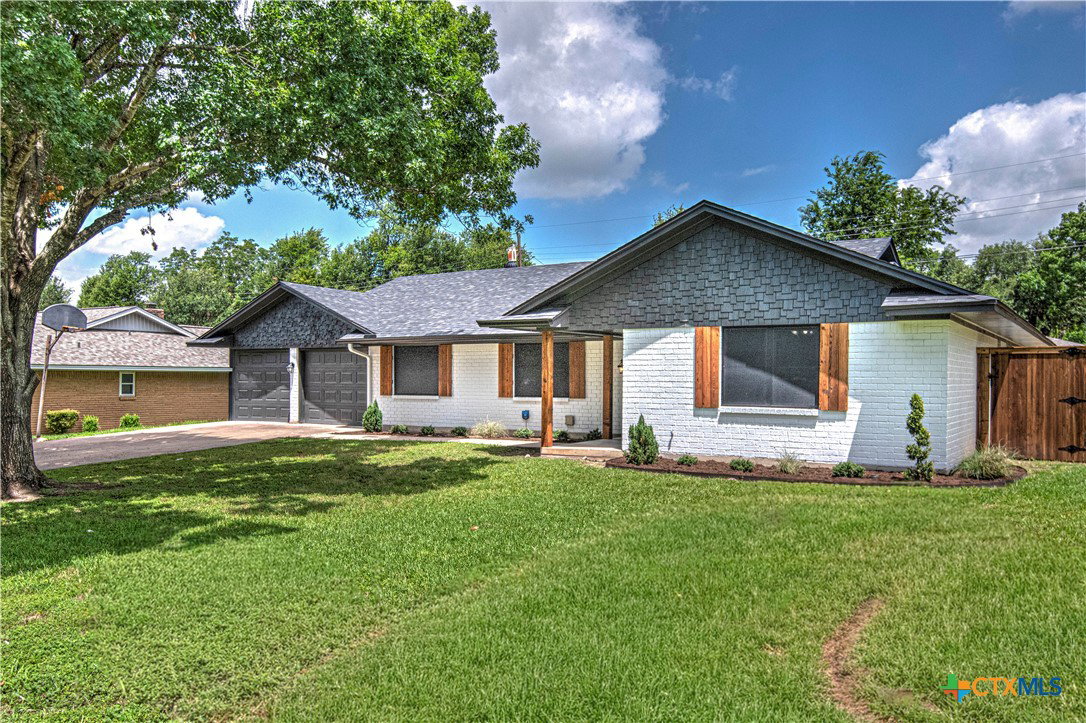
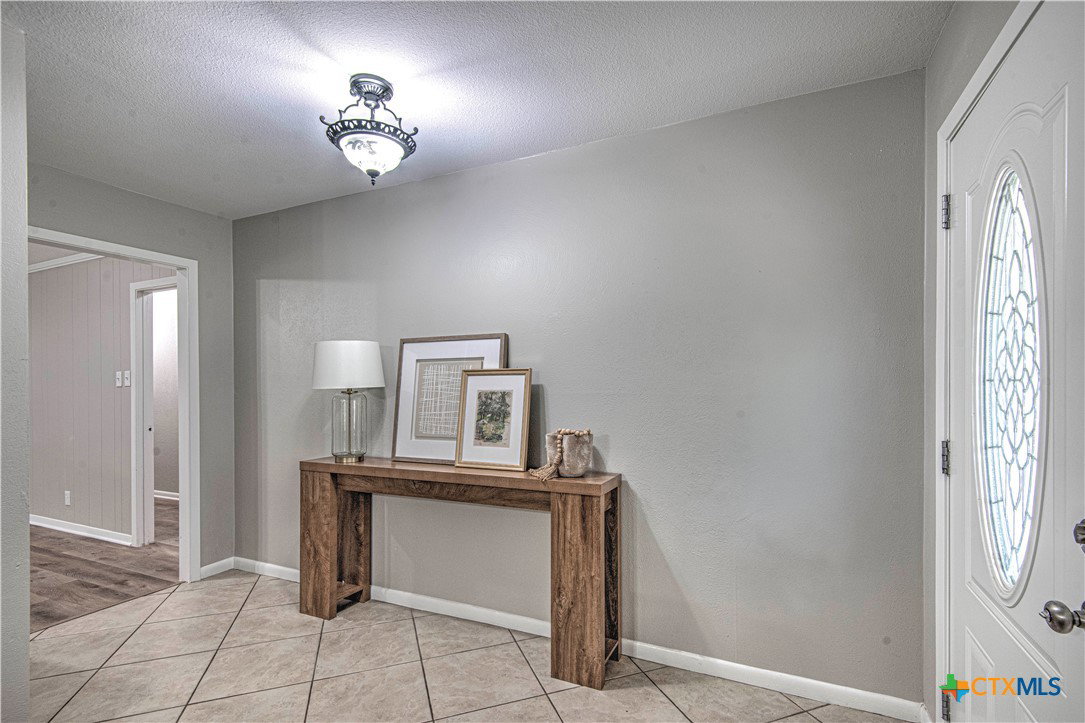
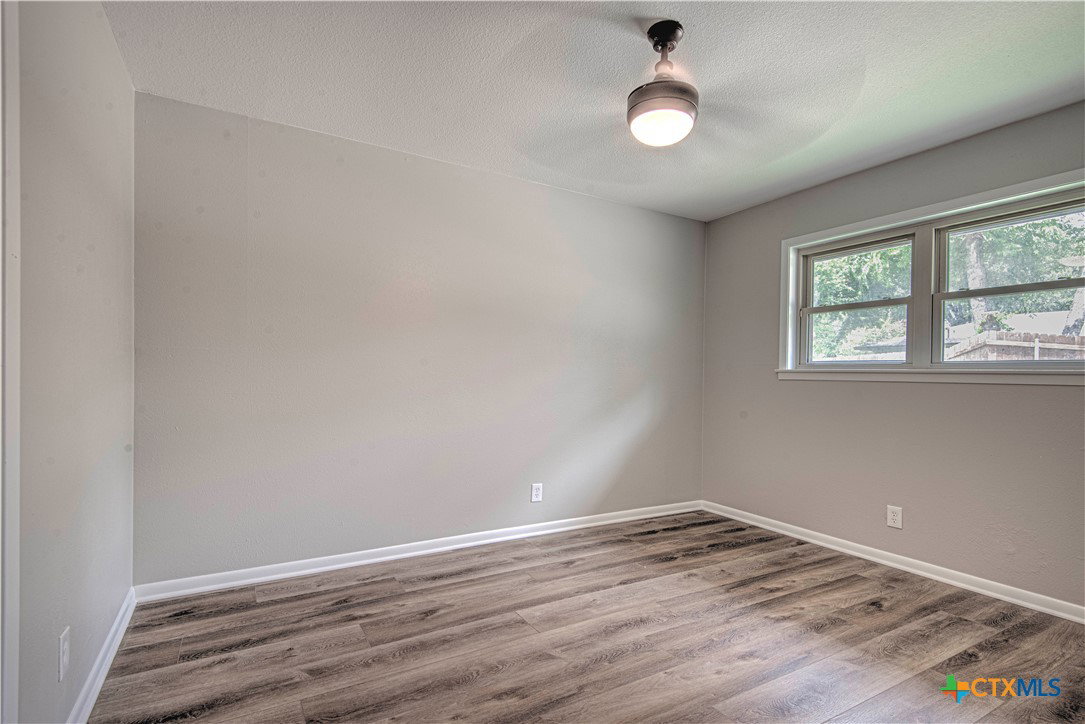
Completely remodeled and move-in ready, this stunning 4-bedroom, 2.5-bath home with a dedicated office offers the perfect blend of modern updates, timeless charm, and functional living spaces. Nestled in a well-established neighborhood filled with mature trees and character, this home delivers comfort, flexibility, and style for today’s lifestyle. From the moment you step inside, you’ll appreciate the extensive updates throughout, including brand-new flooring, fresh interior paint, a new roof, updated light fixtures, gorgeous new countertops, and new appliances—giving the home a fresh, modern feel while maintaining its warmth and charm. Designed with versatility in mind, this spacious floor plan features both formal and informal living areas, along with formal and casual dining spaces, making it ideal for everything from quiet evenings at home to hosting family gatherings and holiday celebrations. The inviting wood-burning fireplace creates a cozy focal point and adds warmth and character to the main living area. One of the standout features is the private home office complete with custom built-in shelving and its own separate entrance—perfect for remote professionals, business owners, homeschool flexibility, or anyone needing a quiet and functional workspace. The oversized backyard offers endless possibilities for entertaining, gardening, play, or simply relaxing under the shade of beautiful mature trees. There’s plenty of space to create your dream outdoor oasis, add a pool, or enjoy weekend barbecues with family and friends. With generous living spaces, thoughtful updates, and room to grow, this home checks every box for families seeking comfort, style, and convenience. Opportunities like this don’t come around often—this is more than just a house; it’s the place you’ll love coming home to.
/u.realgeeks.media/ashbyre/c1fefc98a401-final.png)
Additional Information
- Interior Features
- All Bedrooms Down, Bookcases, Built-in Features, Ceiling Fan(s), Dining Area, Separate/Formal Dining Room, Entrance Foyer, Eat-in Kitchen, Home Office, Multiple Living Areas, Multiple Dining Areas, Pull Down Attic Stairs, Shower Only, Separate Shower, Tub Shower, Vanity, Walk-In Closet(s), Breakfast Area, Granite Counters, Kitchen/Family Room Combo, Pantry
- Exterior Features
- Covered Patio, Porch, Private Yard
- Property Description
- Traditional
- Flooring
- Ceramic Tile, Luxury Vinyl Plank
- Appliances
- Dishwasher, Exhaust Fan, Electric Water Heater, Gas Cooktop, Disposal, Oven, Plumbed For Ice Maker, Range Hood, Water Heater, Some Electric Appliances, Some Gas Appliances, Cooktop, Microwave
- Heating
- Central, Electric
- Air Conditioning
- Central Air, Electric, 1 Unit
- Stories
- 1
- Levels
- One
- Roof
- Composition, Shingle
- Foundation
- Slab
- Pool Type
- None
- Parking Features
- Attached, Garage Faces Front, Garage, Oversized
- Garage Spaces
- 2
- School District
- Temple ISD
- High School
- Temple High School
- View
- None
Mortgage Calculator
Listing courtesy of The Foxx Real Estate Group-ARG. Contact: 254-561-3888