127 Harvest Loop, Harker Heights, TX 76548
- $267,000
- 3
- BD
- 2
- BA
- 2,072
- SqFt





- List Price
- $267,000
- Status
- ACTIVE UNDER CONTRACT
- Days on Market
- 39
- Price Change
- ▼ $3,000 1785135180
- MLS#
- 617716
- Subtype
- Residential
- Style
- Traditional
- Architectural Style
- Traditional
- Year Built
- 1999
- Bedrooms
- 3
- Bathrooms
- 2
- Full Baths
- 2
- Living Area
- 2,072
- Acres
- 0.31
- Subdivision
- Skipcha Mountain Estates Ph
- Neighborhood
- Skipcha Mountain Estates Ph
Property Description
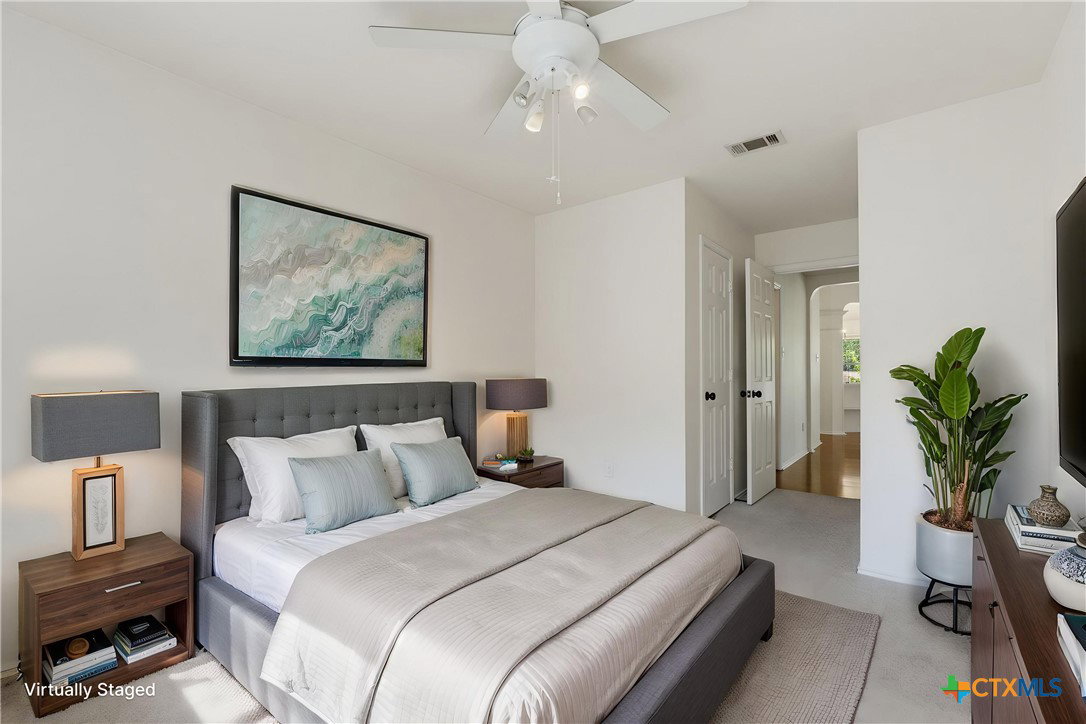
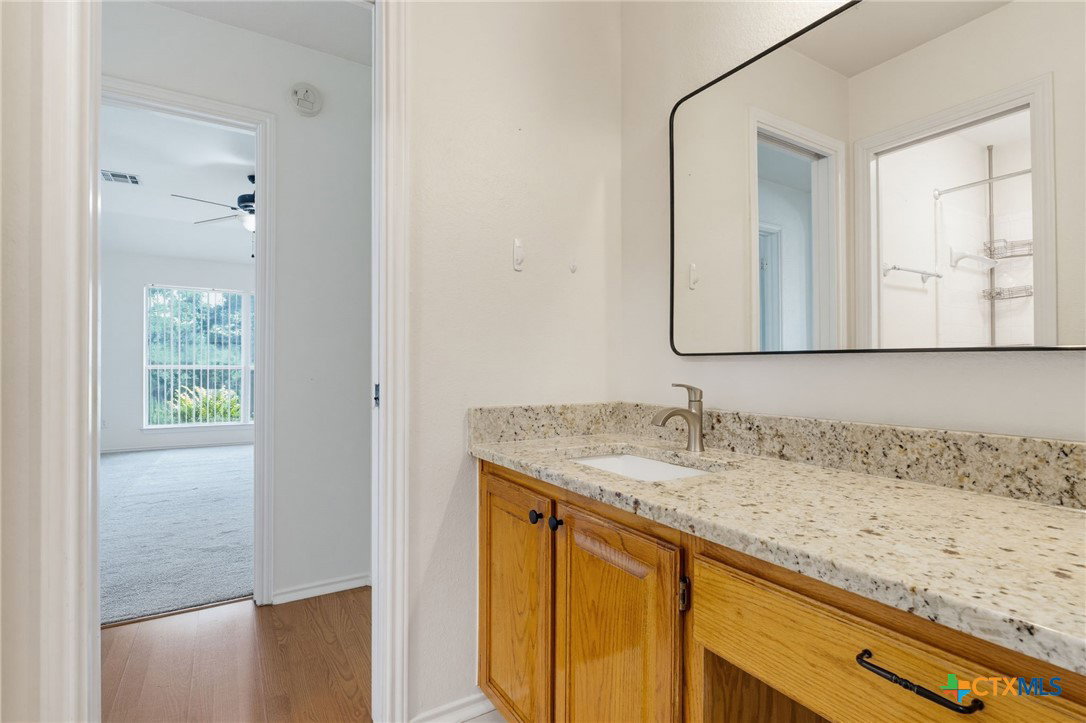
Nestled in a quiet cul-de-sac in the heart of Harker Heights, this spacious 3-bedroom, 2-bath home offers 2,072 square feet of comfortable living space with the flexibility today's buyers need. Featuring two dining areas and a dedicated office that can easily function as a fourth bedroom, this home is designed to accommodate a variety of lifestyles. The standout feature of the home is the exceptionally large kitchen, offering abundant counter space, ample cabinetry, and plenty of room for meal preparation, entertaining, and gathering with family and friends. Whether you're hosting holiday dinners or enjoying everyday living, this kitchen is truly the heart of the home. The thoughtfully designed floor plan provides multiple living and dining spaces, creating an inviting atmosphere throughout. The private office offers the perfect work-from-home setup, hobby room, or guest bedroom. Step outside to your own backyard retreat. The beautifully landscaped, park-like backyard provides a peaceful setting with mature trees and room to relax or play. A large covered patio extends your living space outdoors and is perfect for entertaining, grilling, or enjoying your morning coffee. Conveniently located near schools, shopping, dining, and Fort Hood, this well-maintained home combines space, functionality, and a desirable location ! Contact your favorite agent today for your own private tour !
/u.realgeeks.media/ashbyre/c1fefc98a401-final.png)
Additional Information
- Interior Features
- Dining Area, Separate/Formal Dining Room, Double Vanity, Garden Tub/Roman Tub, Pull Down Attic Stairs, Tub Shower, Eat-in Kitchen, Kitchen Island
- Exterior Features
- Private Yard
- Property Description
- Traditional
- Flooring
- Ceramic Tile, Laminate
- Appliances
- Electric Range, Refrigerator
- Air Conditioning
- 1 Unit
- Stories
- 1
- Levels
- One
- Roof
- Composition, Shingle
- Foundation
- Slab
- Pool Type
- None
- Garage Spaces
- 2
- School District
- Killeen ISD
- View
- None
Mortgage Calculator
Listing courtesy of The Real Estate Home Team Llc. Contact: (254) 213-2708