4630 Teverola Drive, Round Rock, TX 78665
- $469,000
- 4
- BD
- 4
- BA
- 2,724
- SqFt






- List Price
- $469,000
- Status
- ACTIVE
- Days on Market
- 89
- Price Change
- ▼ $10,000 1786932371
- MLS#
- 617676
- Subtype
- Residential
- Style
- Traditional
- Architectural Style
- Traditional
- Year Built
- 2023
- Bedrooms
- 4
- Bathrooms
- 4
- Full Baths
- 3
- Half Baths
- 1
- Living Area
- 2,724
- Acres
- 0.16
- Subdivision
- Salerno Ph 8
- Neighborhood
- Salerno Ph 8
Property Description
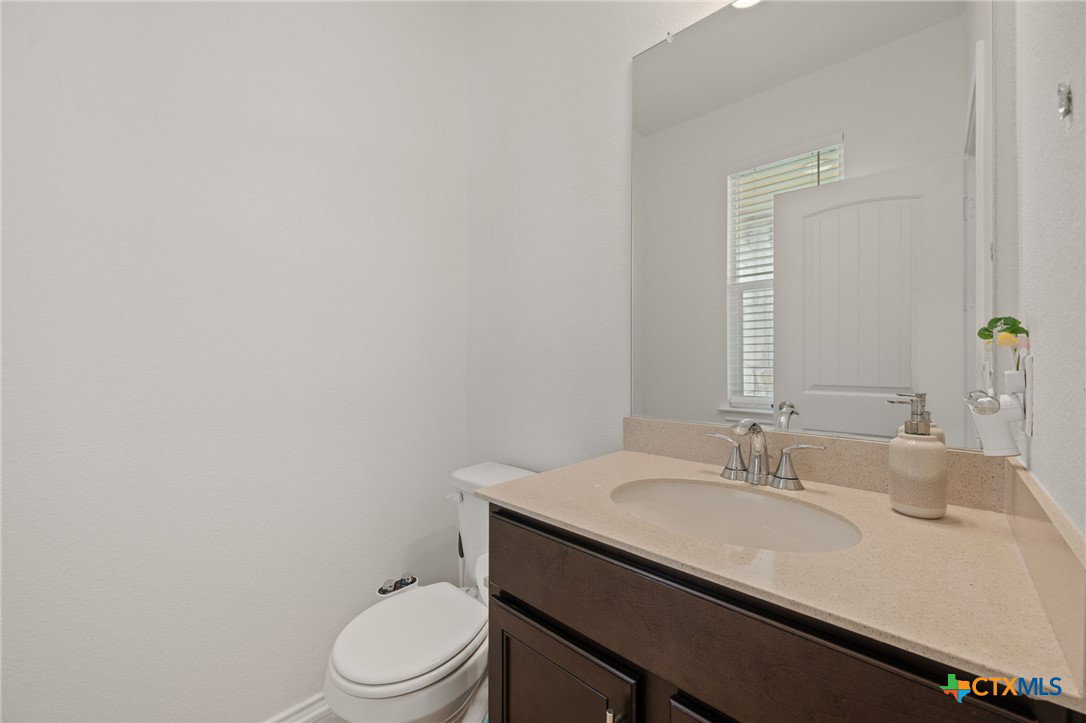
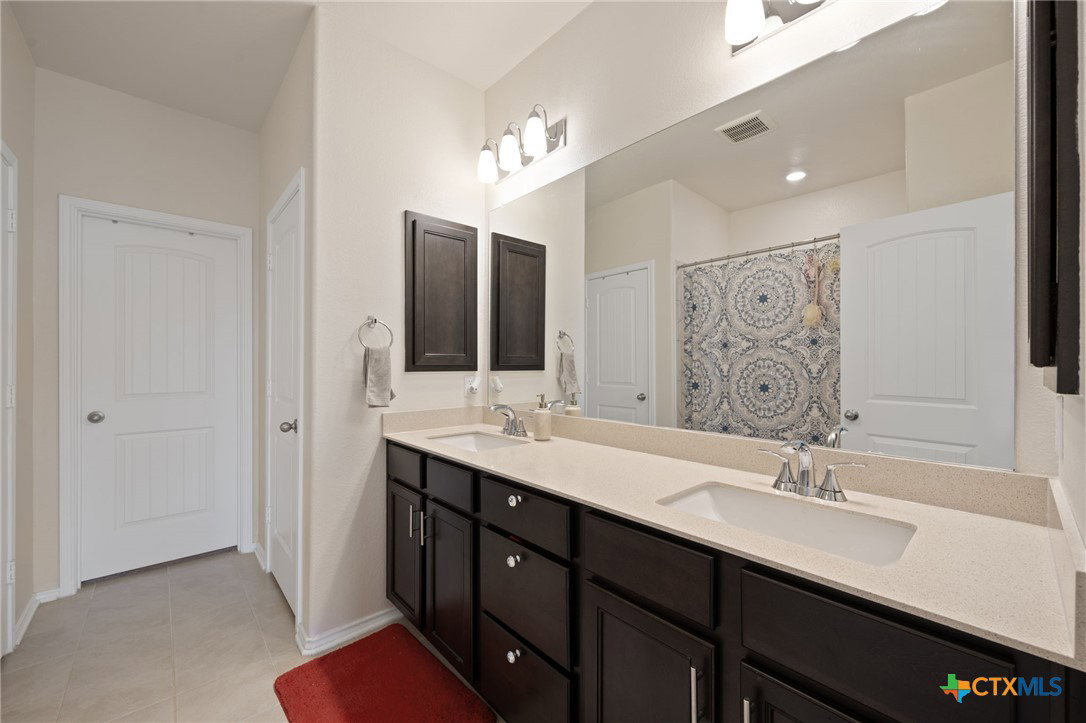
Welcome to this exceptional two-story home that perfectly blends modern comfort, energy efficiency, and thoughtful design. Featuring 4 spacious bedrooms, 3.5 baths, two living areas, and two dining spaces, this beautifully maintained residence offers an open-concept floor plan ideal for both everyday living and entertaining. The gourmet kitchen serves as the heart of the home, showcasing premium cabinetry, upgraded countertops, gas cooking, a combination microwave and oven, upgraded dishwasher, touchless sensor faucet, and an extended breakfast bar that seamlessly connects to the living and dining areas. The private primary suite is conveniently located on the main floor and features a spacious bedroom and luxurious ensuite bath. Upstairs, a versatile loft or game room creates the perfect space for movie nights, playtime, or relaxing, accompanied by three additional bedrooms and two full baths. Designed with comfort and convenience in mind, the home includes custom blinds throughout, ceiling fans in every bedroom and gathering space, dual-zone HVAC with separate thermostats for each level, enhanced lighting and electrical upgrades, pre-wiring for ceiling-mounted surround sound speakers, and a custom-built storage room beneath the staircase. Upgraded bathroom cabinetry adds style and functionality throughout the home. Outside, professionally landscaped front flower beds and raised garden beds create inviting outdoor spaces to enjoy year-round. The fully paid solar panel system, capable of generating substantial energy during peak months, pairs perfectly with the EV charging station to help reduce utility costs. Additional features include a whole-home Aquasure water softener system and reverse osmosis drinking water purification system. Located in a thriving Round Rock community with convenient access to shopping, dining, schools, major employers, and commuter routes, this move-in-ready home offers the perfect combination of efficiency, luxury, and location.
/u.realgeeks.media/ashbyre/c1fefc98a401-final.png)
Additional Information
- Interior Features
- Breakfast Bar, Ceiling Fan(s), Double Vanity, Primary Downstairs, Multiple Living Areas, Main Level Primary, Open Floorplan, Recessed Lighting, Tub Shower, Walk-In Closet(s), Granite Counters, Kitchen/Family Room Combo, Kitchen/Dining Combo, Pantry
- Exterior Features
- Covered Patio, In-Wall Pest Control System, Private Yard
- Property Description
- Traditional
- Flooring
- Carpet, Vinyl
- Appliances
- Dishwasher, Electric Water Heater, Gas Cooktop, Disposal, Oven, Range Hood, Some Gas Appliances, Built-In Oven, Cooktop, Microwave
- Heating
- Central
- Air Conditioning
- Central Air
- Stories
- 2
- Levels
- Two
- Roof
- Composition, Shingle
- Foundation
- Slab
- Pool Type
- Community, In Ground
- Parking Features
- Attached, Garage
- Garage Spaces
- 2
- School District
- Hutto ISD
- Elementary School
- Veteran's Hill Elementary School
- Middle School
- Hutto Middle School
- High School
- Hutto High School
- View
- None
Mortgage Calculator
Listing courtesy of Redfin Corporation. Contact: 817-783-4605