209 Cascade Trail, San Marcos, TX 78666
- $1,000,000
- 4
- BD
- 2
- BA
- 2,361
- SqFt






- List Price
- $1,000,000
- Status
- ACTIVE
- Days on Market
- 83
- Price Change
- ▼ $100,000 1784950697
- MLS#
- 617640
- Subtype
- Residential
- Style
- Ranch
- Architectural Style
- Ranch
- Year Built
- 2001
- Bedrooms
- 4
- Bathrooms
- 2
- Full Baths
- 2
- Living Area
- 2,361
- Acres
- 5.01
- Subdivision
- Summer Mountain Ranch Sec 2
- Neighborhood
- Summer Mountain Ranch Sec 2
Property Description
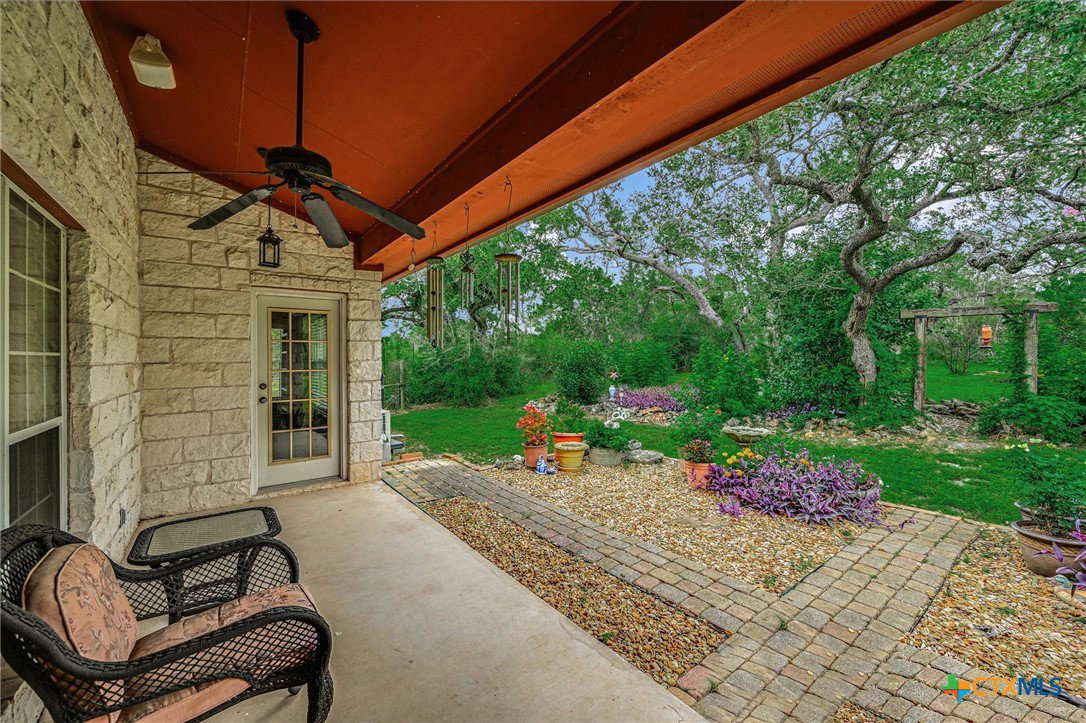
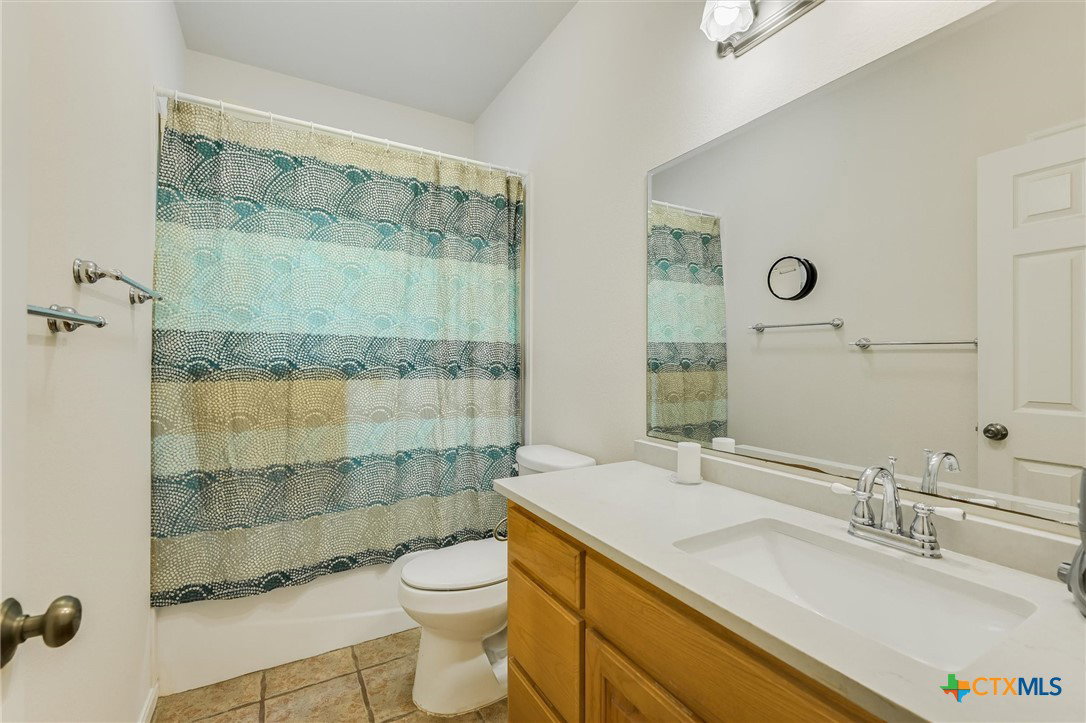
Serene & Peaceful Hill Country residence on 5.01 acres! It all starts with the convenient entry through the wrought iron, solar powered, electric gate & asphalt driveway. The hardest work on the land has been done! It is mostly mower ready by rock removal, relocated & stacked, forming borders around numerous Live Oaks scattered around the property. Other aspects include: some landscaping & flowerbeds, fully fenced acreage & a cross fenced back yard which is high-fenced, with multiple gates of various widths, to protect plantings or future garden. Two 305 gal. rain collection cisterns are present to provide untreated water for plants. A larger rain collection cistern, in the back corner, can be utilized to capture additional runoff from the shop. Other exterior features include: 40 x 30 workshop/2nd garage has work benches, storage racks, 2 entry doors & 2 roll-up doors (1 electric, 1 manual). Rock well house with 2800 gal. cistern & treated water. Multiple parking & turnaround areas. Backyard fire pit. The TX Limestone rock house has a metal roof, 2361 sqft, 4br, 2ba & an office. The living room features a TX Limestone rock fireplace with raised hearth, mantle, propane gas logs & glass enclosure. The kitchen has granite counters, ample cabinet space, pantry, center island, breakfast bar, stainless steel appliances & an on-demand hot water option. Spacious main suite offers tray ceilings, back porch door & an extra mini-split system for those who enjoy a cooler sleeping environment. The main bath has different height dual vanities, his & her closets, separate shower & garden tub. Opposite end has Br 3 & 4 and Ba 2. The covered back porch has 2 access points. Horses are allowed in this equestrian neighborhood with bridle paths. Low Hoa dues. Abundant storage.
/u.realgeeks.media/ashbyre/c1fefc98a401-final.png)
Additional Information
- Interior Features
- Built-in Features, Tray Ceiling(s), Ceiling Fan(s), Crown Molding, Double Vanity, Entrance Foyer, Garden Tub/Roman Tub, High Ceilings, His and Hers Closets, Home Office, Multiple Closets, Pull Down Attic Stairs, Recessed Lighting, Split Bedrooms, Separate Shower, Smart Thermostat, Walk-In Closet(s), Window Treatments, Breakfast Bar, Custom Cabinets, Granite Counters
- Exterior Features
- Porch, Private Yard, Rain Gutters, Storage, Fire Pit, Propane Tank - Leased
- HOA Fee
- $107
- Property Description
- Ranch
- Flooring
- Carpet, Tile
- Appliances
- Convection Oven, Dishwasher, Exhaust Fan, Gas Cooktop, Disposal, Microwave, Oven, Plumbed For Ice Maker, Propane Water Heater, Refrigerator, Washer, Some Gas Appliances, Built-In Oven, Cooktop, Water Softener Owned
- Heating
- Central, Fireplace(s), Propane, Multiple Heating Units, Other, See Remarks
- Air Conditioning
- Central Air, Electric, Other, See Remarks, 1 Unit, 2 Units
- Stories
- 1
- Levels
- One
- Roof
- Metal
- Foundation
- Slab
- Pool Type
- None
- Parking Features
- Attached, Door-Multi, Door-Single, Detached, Garage, Garage Door Opener, Other, Garage Faces Side, See Remarks
- Garage Spaces
- 4
- School District
- San Marcos Cisd
- Elementary School
- Hernandez Elementary
- Middle School
- Doris Miller Middle School
- High School
- San Marcos High School
- View
- None
Mortgage Calculator
Listing courtesy of Centex Realty Partners. Contact: 5127573400