11117 Ridgewood Drive, Salado, TX 76571
- $250,000
- 4
- BD
- 3
- BA
- 2,232
- SqFt




- List Price
- $250,000
- Status
- ACTIVE
- Days on Market
- 15
- MLS#
- 617639
- Subtype
- Residential
- Style
- Manufactured Home
- Architectural Style
- Manufactured Home
- Year Built
- 1998
- Bedrooms
- 4
- Bathrooms
- 3
- Full Baths
- 2
- Half Baths
- 1
- Living Area
- 2,232
- Acres
- 0.50
- Subdivision
- Ridgewood Of Salado
- Neighborhood
- Ridgewood Of Salado
Property Description
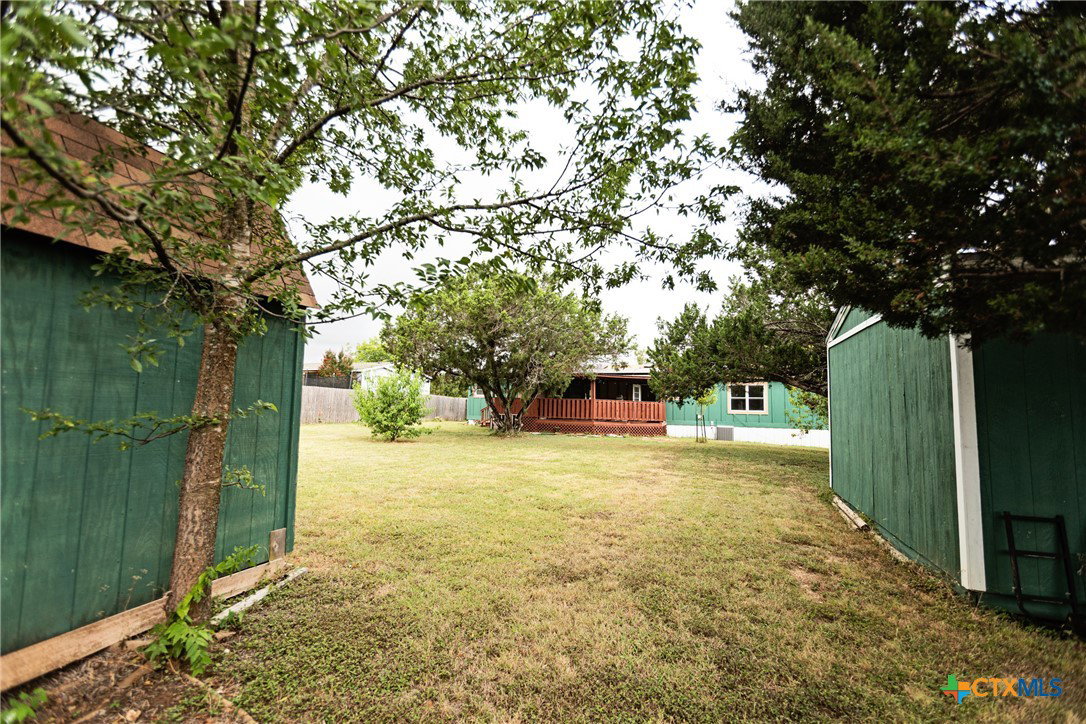
Rare opportunity to own 2,232 sf (Bell CAD) 4 Bedrooms 2 and half bath home less than 5 min. from New Salado High School and I.H. 35. Just in time for the new upcoming school year. 2 storage buildings convey 1- 16x16 stg, and 1- 8x12 Stg blogs. with room to spare. Covered front porch and large covered back porch for relaxing and entertaining. Wood burning fireplace in the family room. Large kitchen with lots of cabinets and counter space. Large utility room. Private secluded neighborhood. No traffic one way in and one way out. Covered parking. Solar panels providing excellent savings on your electricity bill. Less than a half mile from the new Salado High School, New Salado football stadium and middle school. Salado school bus picks students up in this private neighborhood. Baylor Scott & White pharmacy is just a few minutes away.
/u.realgeeks.media/ashbyre/c1fefc98a401-final.png)
Additional Information
- Interior Features
- All Bedrooms Down, Living/Dining Room, Multiple Living Areas, Open Floorplan, Vaulted Ceiling(s), Walk-In Closet(s), Breakfast Bar, Kitchen Island, Pantry
- Exterior Features
- Covered Patio, Porch, Storage
- Property Description
- Manufactured Home
- Flooring
- Laminate
- Appliances
- Dishwasher, Electric Water Heater, Range Hood, Range
- Heating
- Electric
- Air Conditioning
- Central Air, Electric, 1 Unit
- Stories
- 1
- Levels
- One
- Roof
- Composition, Shingle
- Foundation
- Permanent
- Pool Type
- None
- School District
- Salado ISD
- View
- None
Mortgage Calculator
Listing courtesy of Ashby Real Estate Group. Contact: 254-773-0246