400 Conchillos Dr, Georgetown, TX 78626
- $420,000
- 4
- BD
- 3
- BA
- 2,636
- SqFt



- List Price
- $420,000
- Status
- ACTIVE UNDER CONTRACT
- Days on Market
- 55
- Price Change
- ▼ $15,000 1786046081
- MLS#
- 6175824
- Subtype
- Residential
- Year Built
- 2019
- Bedrooms
- 4
- Bathrooms
- 3
- Full Baths
- 2
- Half Baths
- 1
- Living Area
- 2,636
- Lot Size
- 7,239
- Acres
- 0.17
- Subdivision
- La Conterra North
- Neighborhood
- LA CONTERRA NORTH
- MLS Area Major
- Georgetown
Property Description
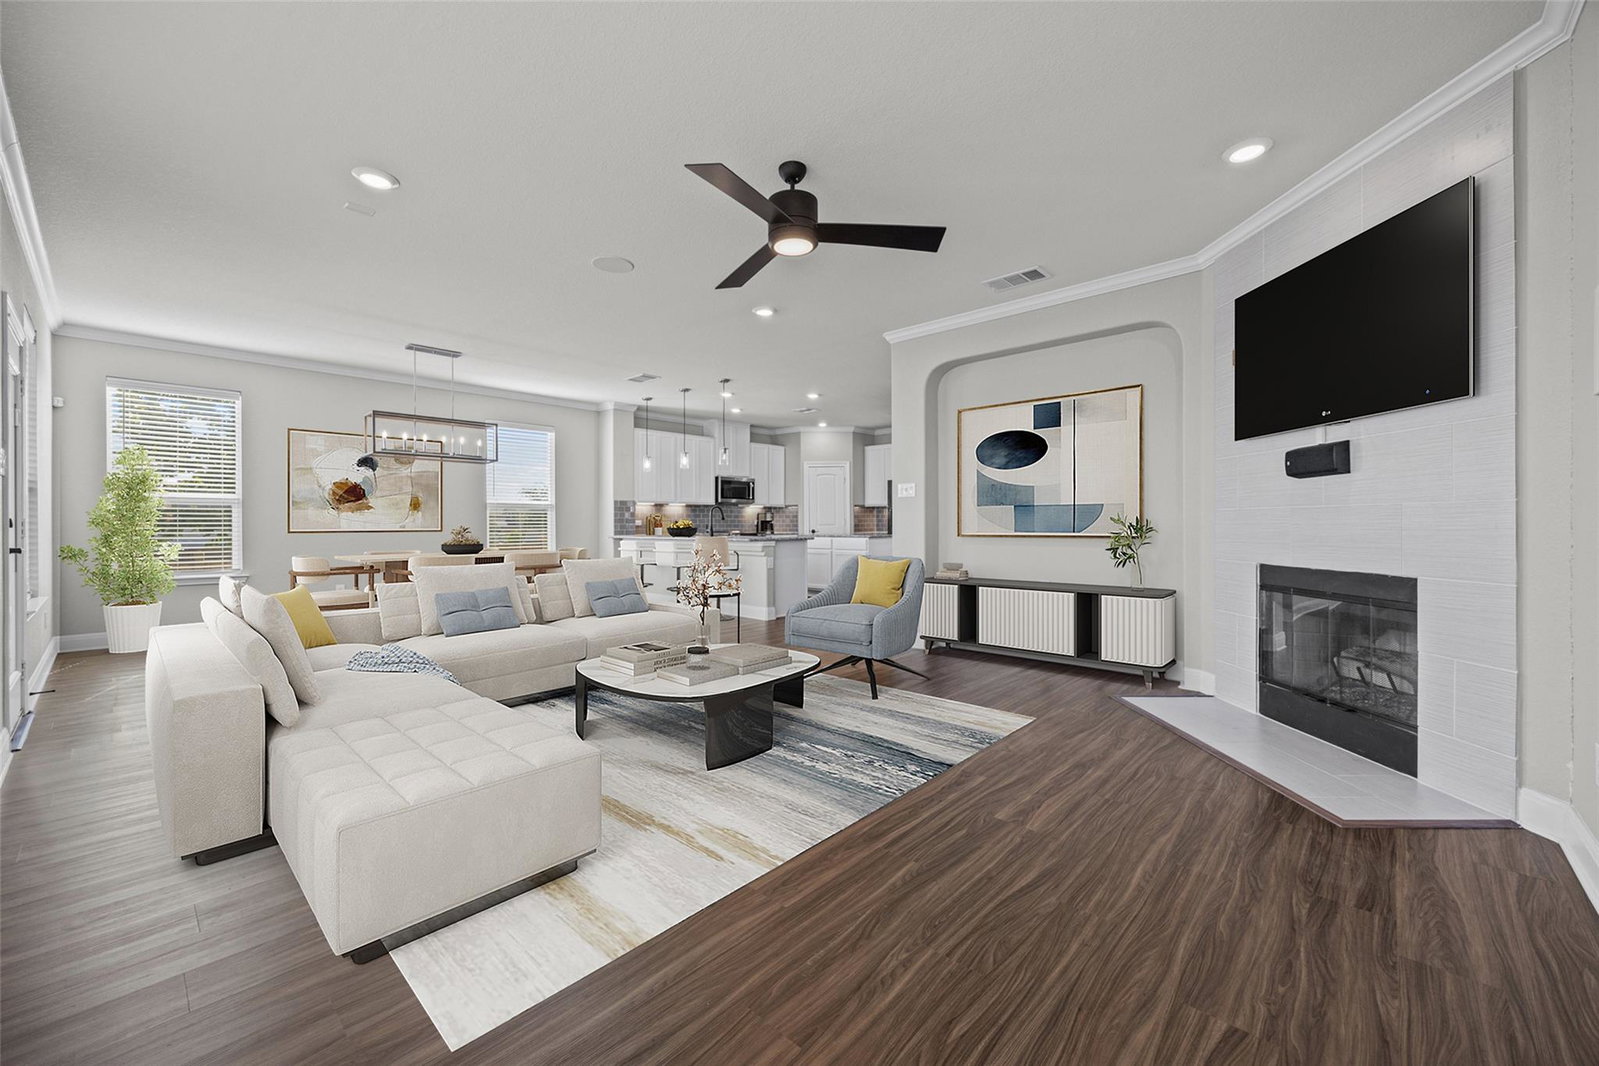
Nestled on a prime corner lot in La Conterra, this pristine 2019 build is the ultimate sanctuary for a new family ready to start their next chapter. With 2,636 sq. ft., 4 bedrooms, 2.5 baths, and a main-floor home office, it strikes the ideal balance between sleek modern living and cozy, retreat-like comfort. At the heart of the home, a light-filled open layout seamlessly connects a modern chef’s kitchen—complete with a center island and stainless steel appliances—to a warm, inviting living room anchored by a flickering fireplace. Up top, all four bedrooms offer complete privacy, highlighted by a romantic primary suite featuring dual vanities, a deep walk-in shower, and a massive closet. Step outside to your covered patio and expansive backyard, perfect for weekend wine nights under the stars or quiet morning coffees. Plus, with access to a sparkling community pool, neighborhood park, and local trails, you’re not just buying a house—you’re stepping into a vibrant lifestyle.
/u.realgeeks.media/ashbyre/c1fefc98a401-final.png)
Additional Information
- Amenities
- Breakfast Bar, Ceiling Fan(s), Tray Ceiling(s), Granite Counters, Crown Molding, Double Vanity, Entrance Foyer, Interior Steps, Kitchen Island, Multiple Living Areas, Pantry, Recessed Lighting, Walk-In Closet(s)
- Interior Features
- Breakfast Bar, Ceiling Fan(s), Tray Ceiling(s), Granite Counters, Crown Molding, Double Vanity, Entrance Foyer, Interior Steps, Kitchen Island, Multiple Living Areas, Pantry, Recessed Lighting, Walk-In Closet(s)
- Exterior Features
- Exterior Steps, Rain Gutters
- Taxes
- $6,293
- HOA Frequency
- Annually
- HOA Includes
- Common Area Maintenance
- Appliances
- Built-In Electric Range, Dishwasher, Disposal, Microwave, Stainless Steel Appliance(s), Electric Water Heater
- Heating
- Central
- Air Conditioning
- Ceiling Fan(s), Central Air
- Exterior Construction
- Masonry All Sides, Stone
- Stories
- 2
- Levels
- Two
- Roof
- Shingle
- Garage Spaces
- 2
- School District
- Georgetown ISD
- Elementary School
- Carver
- Middle School
- James Tippit
- High School
- East View
Mortgage Calculator
Listing courtesy of Coldwell Banker Realty. Contact: (512) 328-8200
Brought to you by the Austin Board of REALTORS® All visitors are subject to ABoR Terms and Conditions of Use.