2647 Belle Hubbard Trail, Belton, TX 76513
- $389,900
- 4
- BD
- 3
- BA
- 2,276
- SqFt





- List Price
- $389,900
- Status
- ACTIVE
- Days on Market
- 86
- MLS#
- 617417
- Subtype
- Residential
- Style
- Hill Country, Ranch, Traditional
- Architectural Style
- Hill Country, Ranch, Traditional
- Year Built
- 2021
- Bedrooms
- 4
- Bathrooms
- 3
- Full Baths
- 3
- Living Area
- 2,276
- Acres
- 0.17
- Subdivision
- Hubbard Branch Add Ph
- Neighborhood
- Hubbard Branch Add Ph
Property Description
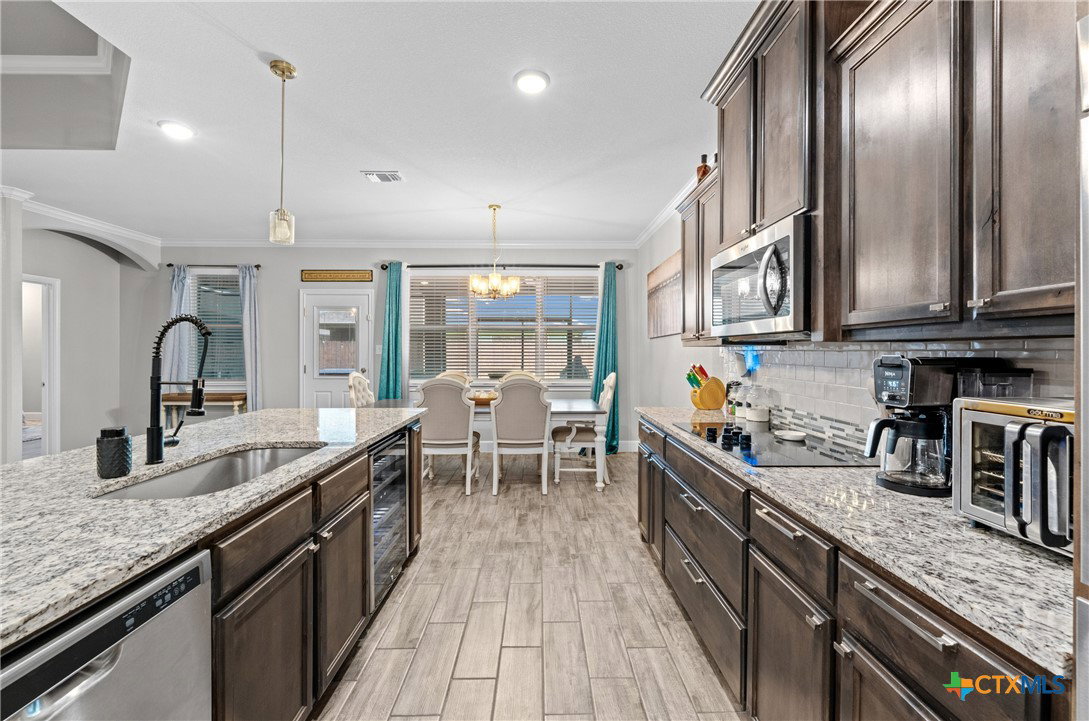
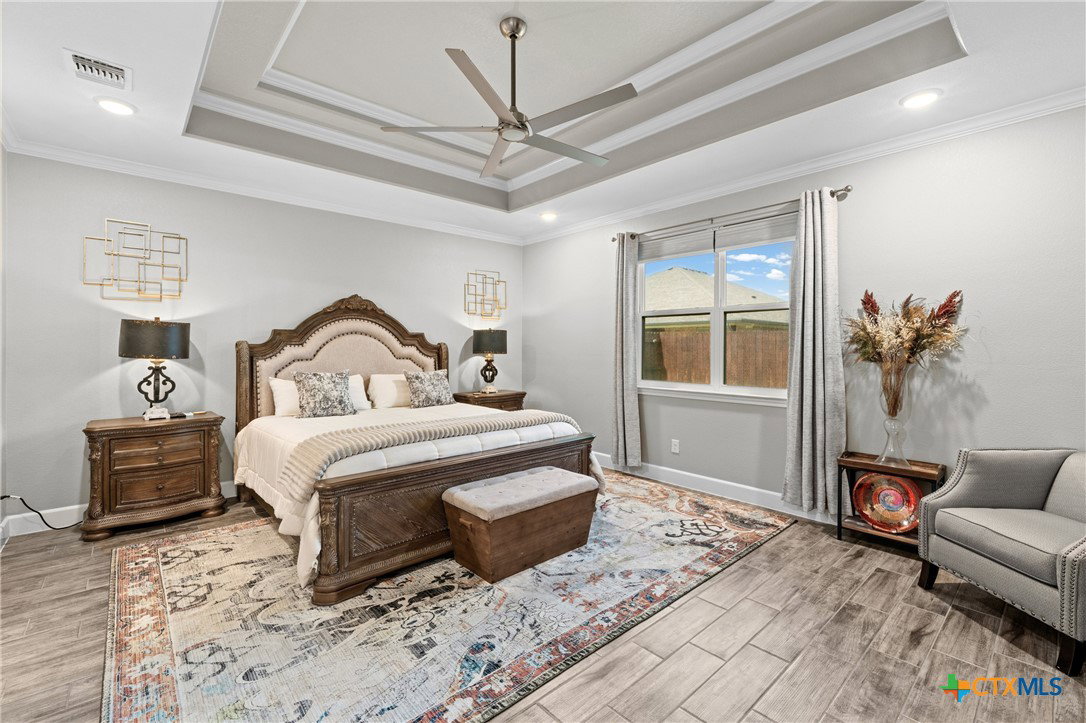
Beautifully Updated Belton ISD Home Within Walking Distance to Hubbard Branch Elementary! This stunning 4-bedroom, 3-bath home offers the perfect blend of style, functionality, and comfort. From the moment you step inside, you'll appreciate the custom wood inlay ceiling in the grand entry, setting the tone for the thoughtful upgrades found throughout. The open-concept living, dining, and kitchen area is ideal for both everyday living and entertaining. The chef-inspired kitchen features granite countertops, abundant cabinetry, a large center island, double ovens, wine refrigerator, stainless appliances, and generous workspace for meal preparation and gatherings alike. The flexible floor plan includes a private bedroom and bath that could serve as an ideal mother-in-law suite, guest retreat, home office, or multi-generational living space. The spacious primary suite offers a spa-like bath with soaking tub, oversized walk-in shower, dual vanities, and an impressive walk-in closet. Secondary bedrooms are generously sized and thoughtfully positioned for privacy. Step outside to enjoy year-round outdoor living. The covered patio has been enhanced with retractable screening options, creating an enclosed outdoor retreat perfect for relaxing or entertaining. An extended patio provides additional space for a hot tub, fire pit, outdoor dining, or backyard gatherings. Additional features include wood-look tile flooring, tray ceilings, custom finishes, abundant storage, a 3-car garage, and beautifully maintained landscaping. Conveniently located in Belton ISD and within walking distance to Hubbard Elementary, this move-in ready home combines quality construction, modern upgrades, and an exceptional location. A truly special property that feels like home the moment you walk through the door.
/u.realgeeks.media/ashbyre/c1fefc98a401-final.png)
Additional Information
- Interior Features
- Beamed Ceilings, Built-in Features, Ceiling Fan(s), Chandelier, Crown Molding, Double Vanity, Entrance Foyer, Garden Tub/Roman Tub, High Ceilings, Open Floorplan, Pull Down Attic Stairs, Split Bedrooms, Separate Shower, Natural Woodwork, Walk-In Closet(s), Breakfast Bar, Breakfast Area, Custom Cabinets, Eat-in Kitchen, Granite Counters, Kitchen Island
- Exterior Features
- Covered Patio, Fire Pit, Porch, Rain Gutters
- Property Description
- Hill Country, Ranch, Traditional
- Flooring
- Carpet, Ceramic Tile
- Appliances
- Double Oven, Dishwasher, Electric Cooktop, Electric Range, Electric Water Heater, Disposal, Wine Refrigerator, Some Electric Appliances, Built-In Oven, Cooktop, Microwave
- Heating
- Central
- Air Conditioning
- Central Air, 1 Unit
- Stories
- 1
- Levels
- One
- Roof
- Composition, Shingle
- Foundation
- Slab
- Pool Type
- None
- Parking Features
- Garage Faces Front
- Garage Spaces
- 3
- School District
- Belton ISD
- Elementary School
- Hubbard Branch Elementary
- Middle School
- South Belton Middle School
- High School
- Belton High School
- View
- None
Mortgage Calculator
Listing courtesy of Real Broker, LLC. Contact: 254-718-6777