602 Sue Peaks Loop, Dripping Springs, TX 78620
- $595,000
- 4
- BD
- 3
- BA
- 2,918
- SqFt




- List Price
- $595,000
- Status
- ACTIVE
- Days on Market
- 4
- MLS#
- 6173189
- Subtype
- Residential
- Year Built
- 2023
- Bedrooms
- 4
- Bathrooms
- 3
- Full Baths
- 3
- Living Area
- 2,918
- Lot Size
- 8,232
- Acres
- 0.19
- Subdivision
- Big Sky Ranch Ph 3 At Dripping Spgs
- Neighborhood
- Big Sky Ranch Ph 3 At Dripping Spgs
- MLS Area Major
- Dripping Springs/Wimberley, Gillespie/Blanco, Northwest Travis Co.
Property Description
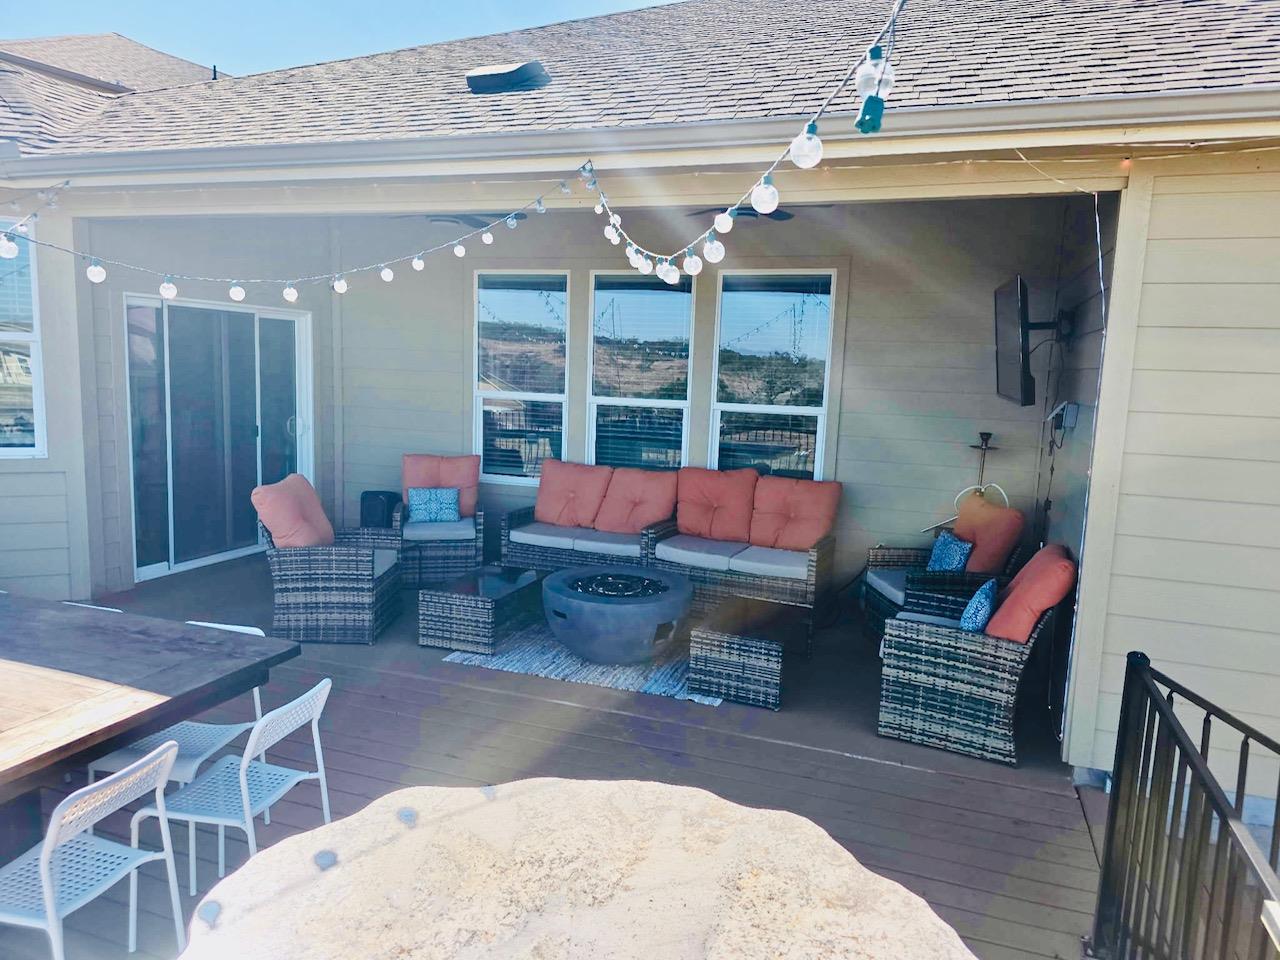
OWN THIS HOME WITH A 4.990% INTRODUCTORY INTEREST RATE! Why wait months for unpredictable builder delays when you can move immediately into this highly upgraded, pristine 2-year-old home featuring over $37,000 in premium aftermarket custom improvements?Perfectly situated on a premier lot in Big Sky Ranch, this immaculate property offers a seamless blend of modern design and functional luxury. The expansive open-concept living area centers around a magnificent, custom-built fireplace and floor-to-ceiling media wall, creating a dramatic focal point found nowhere else in the neighborhood.STANDOUT UPGRADES include:Custom Media Wall: Professionally designed accent fireplace..Master Closet System custom organization maximizing storage.Extended Outdoor Living: Massive 30-foot rear deck built for entertaining.Premium Finishes: Custom blinds, and ceiling fans installed throughout.The chef’s kitchen flows effortlessly into the bright dining and living spaces, framing views of the private backyard. Escape to the primary suite walk-in shower, dual vanities, and the fully customized walk-in closet.THE FINANCIAL ADVANTAGE: The seller is offering a structured lender buy-down incentive to secure an introductory rate as low as 4.990%, significantly lowering your monthly payment compared to current market averages. Combined with established landscaping and fully completed upgrades, this home provides unmatched value and immediate move-in readiness. Schedule your private tour today.
/u.realgeeks.media/ashbyre/c1fefc98a401-final.png)
Additional Information
- Amenities
- Breakfast Bar, Ceiling Fan(s), Ceiling-High, Double Vanity, Low Flow Plumbing Fixtures, Open Floorplan, Pantry, Primary Bedroom on Main, Recessed Lighting, Smart Thermostat, Soaking Tub, Study/Home Office, Walk-In Closet(s)
- Interior Features
- Breakfast Bar, Ceiling Fan(s), Ceiling-High, Double Vanity, Low Flow Plumbing Fixtures, Open Floorplan, Pantry, Primary Bedroom on Main, Recessed Lighting, Smart Thermostat, Soaking Tub, Study/Home Office, Walk-In Closet(s)
- Exterior Features
- Gutters Full, Lighting, Pest Tubes in Walls, Private Yard
- Taxes
- $8,856
- HOA Frequency
- Monthly
- HOA Includes
- Common Area Maintenance, Landscaping, Maintenance Grounds
- Appliances
- Built-In Gas Oven, Cooktop, Dishwasher, Disposal, ENERGY STAR Qualified Appliances, Exhaust Fan, Gas Cooktop, Microwave, Plumbed For Ice Maker, Stainless Steel Appliance(s), Tankless Water Heater, Water Heater
- Heating
- Central, ENERGY STAR Qualified Equipment, Heat Pump
- Air Conditioning
- Central Air, Electric, ENERGY STAR Qualified Equipment, Heat Pump
- Exterior Construction
- Brick, HardiPlank Type, Low VOC Insulation, Spray Foam Insulation, Masonry Partial, Stone, Stucco
- Stories
- 2
- Levels
- Two
- Roof
- Composition
- Garage Spaces
- 2
- School District
- Dripping Springs ISD
- Elementary School
- WildwoodSprings
- Middle School
- Dripping Springs Middle
- High School
- Dripping Springs
Mortgage Calculator
Listing courtesy of All City Real Estate Ltd. Co. Contact: (512) 673-3348
Brought to you by the Austin Board of REALTORS® All visitors are subject to ABoR Terms and Conditions of Use.