5318 Lassen Lane, Belton, TX 76513
- $343,335
- 4
- BD
- 3
- BA
- 2,435
- SqFt







- List Price
- $343,335
- Status
- ACTIVE
- Days on Market
- 37
- MLS#
- 617258
- Subtype
- Residential
- Style
- Traditional
- Architectural Style
- Traditional
- Year Built
- 2026
- Bedrooms
- 4
- Bathrooms
- 3
- Full Baths
- 2
- Half Baths
- 1
- Living Area
- 2,435
- Acres
- 0.25
- Subdivision
- Three Creeks
- Neighborhood
- Three Creeks
Property Description
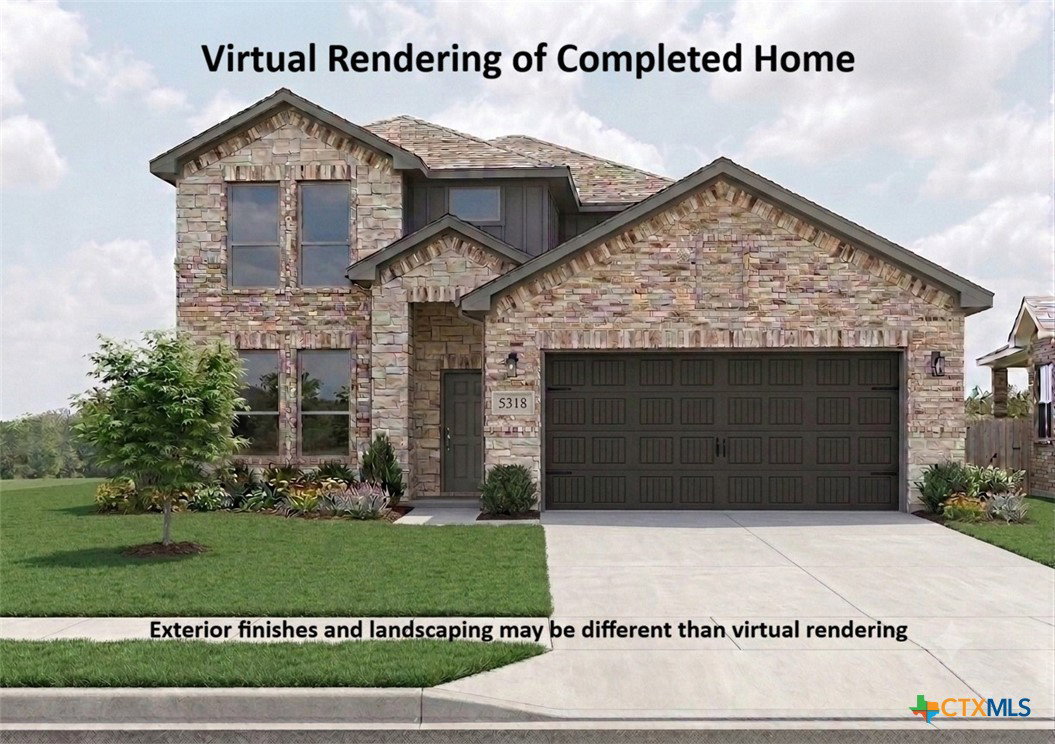
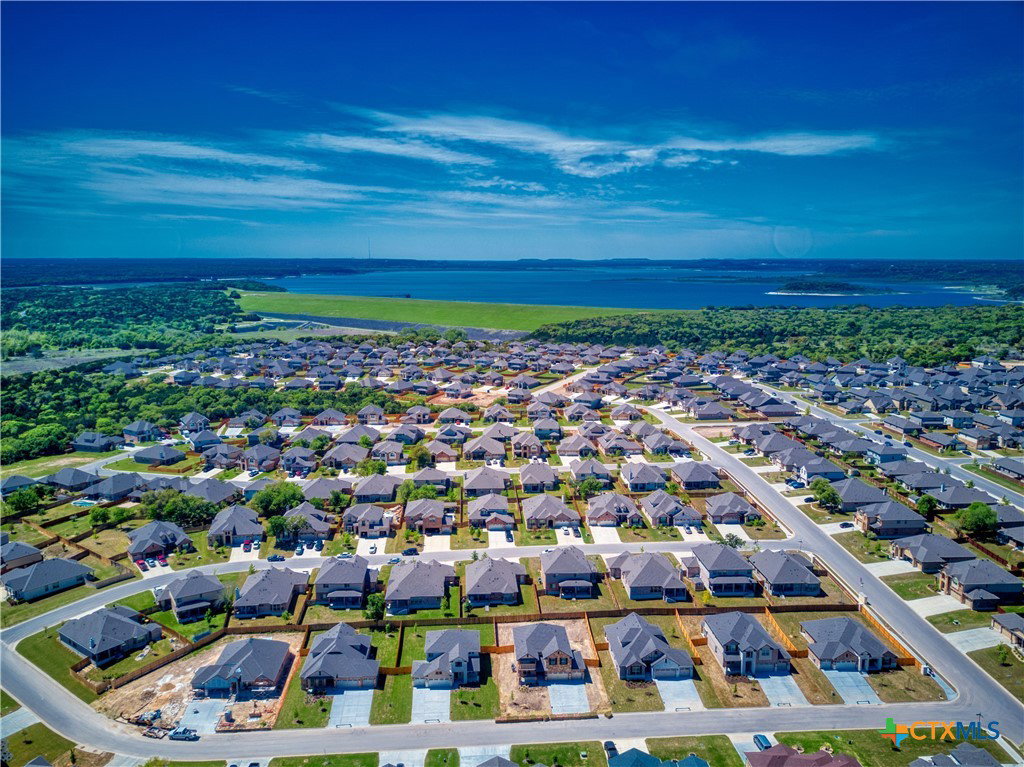
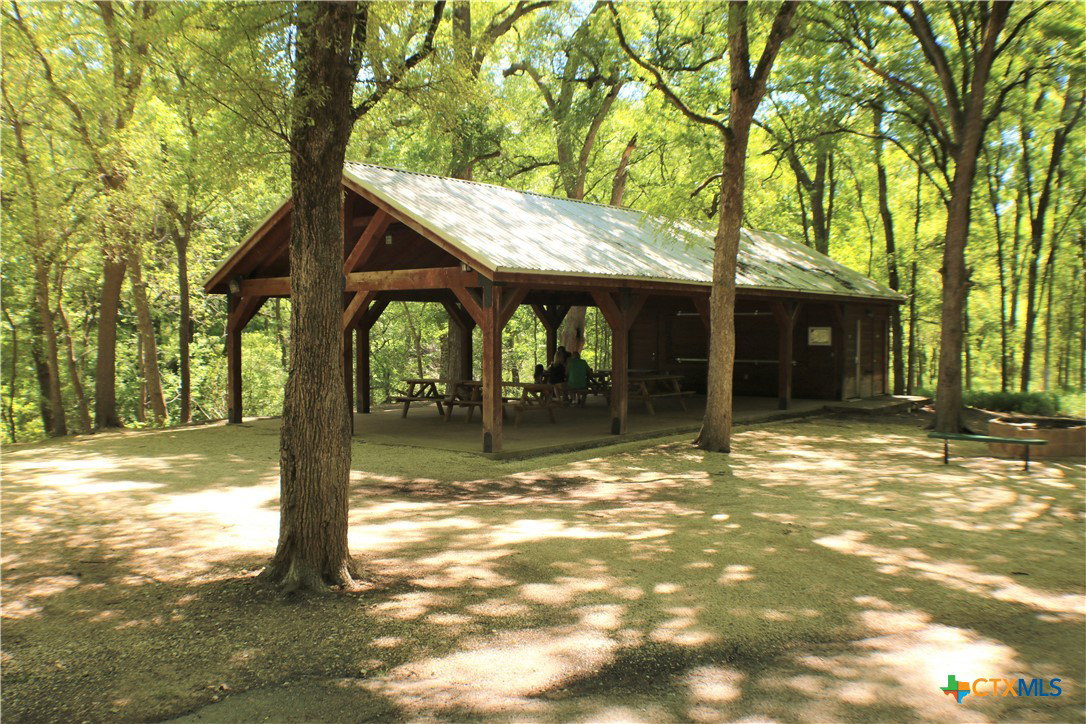
Put down owner's roots in this revolutionary good buy in a wonderfully convenient location, quiet country atmosphere yet within easy commuting distance. Eye-pleasing native stone façade & a covered portico greet the visitor to this Tippit Homes built property featuring a thoughtfully designed floorplan, including a dedicated office downstairs and a spacious loft upstairs, providing flexible space for both work and play. 2,435 square feet of living space features four bedrooms, 2.5 baths, and an up-to-date open lay-out which allows the living room to seamlessly extend into the dining area and chef’s delight kitchen, which is equipped with loads of granite topped counter space, center island, breakfast bar, pantry, smooth-surface range & built-in microwave. Light-filled primary suite presents a nicely appointed bath with soaking tub & separate walk-in shower, granite topped dual sink vanity, and a gigantic walk-in closet that conveniently links to the laundry room. A switch-back staircase ascends to the second level which houses the 3 secondary bedrooms, a full-size bath, and the generously sized loft. The twin car sized garage is outfitted with garage door opener. Oversized covered patio is perfect for al fresco dining or just relaxing with a tall glass of iced tea & enjoying the Texas sunsets. Extra perks include: full yard sod, sprinkler system, & privacy fence. Residents of Three Creeks enjoy a resort-like lifestyle with access to walking, jogging, and bike trails, a neighborhood playground, and a community pavilion. The community is located within the coveted Belton Independent School Districts, and also offers easy access to Stillhouse Hollow Lake.
/u.realgeeks.media/ashbyre/c1fefc98a401-final.png)
Additional Information
- Interior Features
- Ceiling Fan(s), Double Vanity, Home Office, Primary Downstairs, Main Level Primary, Open Floorplan, Pull Down Attic Stairs, Walk-In Closet(s), Breakfast Bar, Granite Counters, Kitchen Island, Kitchen/Family Room Combo, Kitchen/Dining Combo, Pantry, Walk-In Pantry
- Exterior Features
- Covered Patio, Porch, Private Yard
- HOA Fee
- $120
- Property Description
- Traditional
- Flooring
- Carpet, Vinyl
- Appliances
- Dishwasher, Electric Range, Electric Water Heater, Disposal, Some Electric Appliances, Microwave, Range
- Heating
- Central, Electric
- Air Conditioning
- Central Air, Electric
- Stories
- 2
- Levels
- Two
- Roof
- Composition, Shingle
- Foundation
- Slab
- Pool Type
- None
- Parking Features
- Attached, Door-Single, Garage Faces Front, Garage, Garage Door Opener
- Garage Spaces
- 2
- School District
- Belton ISD
- View
- None
Mortgage Calculator
Listing courtesy of ERA Brokers Consolidated. Contact: (254) 698-4300