711 End O Trail, Harker Heights, TX 76548
- $234,000
- 4
- BD
- 2
- BA
- 1,650
- SqFt








- List Price
- $234,000
- Status
- ACTIVE UNDER CONTRACT
- Days on Market
- 82
- MLS#
- 617253
- Subtype
- Residential
- Year Built
- 1987
- Bedrooms
- 4
- Bathrooms
- 2
- Full Baths
- 2
- Living Area
- 1,650
- Acres
- 0.23
- Subdivision
- Sun Meadows Ph One
- Neighborhood
- Sun Meadows Ph One
Property Description
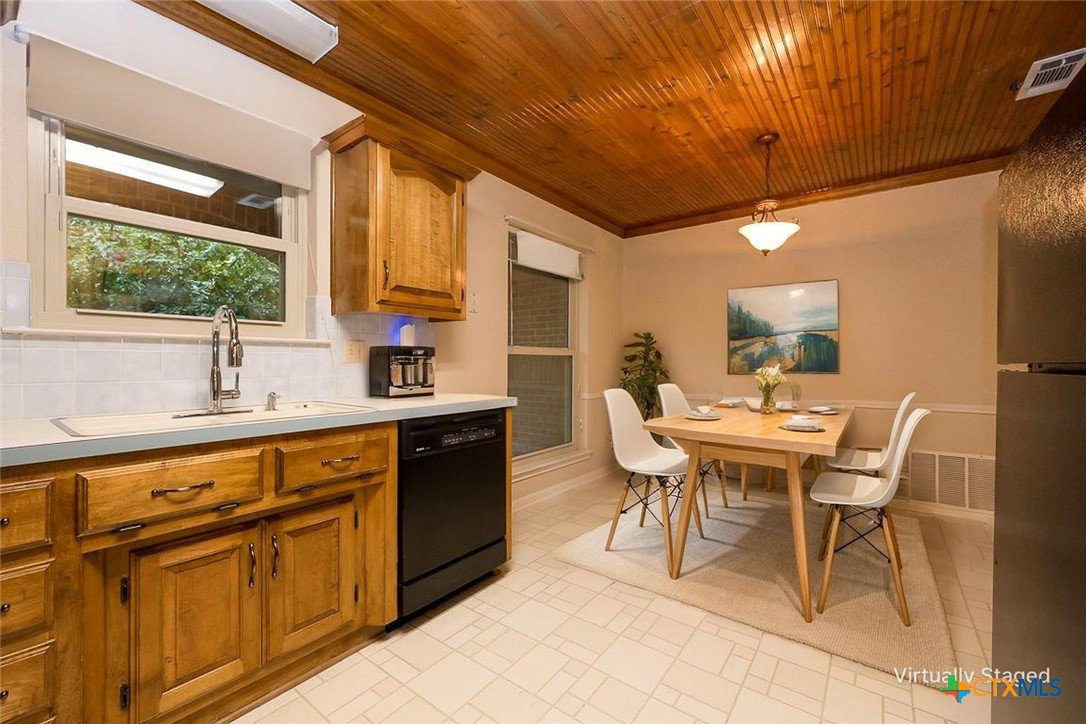
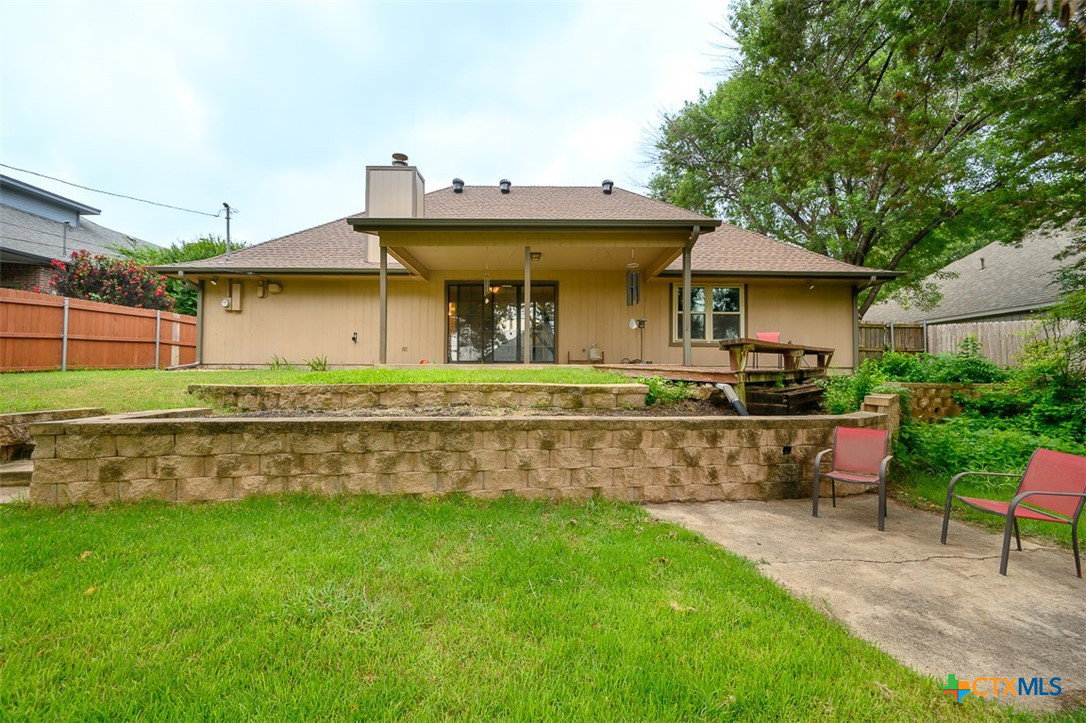
Enjoy a lifestyle that blends comfort, convenience, and outdoor living in this inviting home. Ideally located near major roads and just minutes from the Heights Athletic Club, you'll have easy access to pickleball, tennis, swimming, fitness programs, and more. A beautiful front yard and welcoming front porch create a warm first impression and the perfect place to relax and connect with neighbors. Inside, the spacious great room serves as the heart of the home, anchored by a striking corner fireplace that invites memorable gatherings. Character and charm continue into the kitchen and dining area, where a wood-plank ceiling adds warmth and architectural appeal. The thoughtful split-bedroom floor plan provides a private retreat in the owner's suite, while wood laminate flooring throughout the bedrooms offers both style and easy maintenance. Step outside to discover a multi-level backyard designed for enjoying the outdoors, featuring a covered patio ideal for morning coffee, weekend barbecues, or unwinding at the end of the day. With attractive living spaces inside and out, plus a location that keeps recreation and daily conveniences close at hand, this home is ready to complement your lifestyle.
/u.realgeeks.media/ashbyre/c1fefc98a401-final.png)
Additional Information
- Interior Features
- Tray Ceiling(s), Ceiling Fan(s), Double Vanity, Tub Shower, Natural Woodwork, Walk-In Closet(s), Eat-in Kitchen, Kitchen/Dining Combo
- Exterior Features
- Covered Patio, Porch, Rain Gutters
- Flooring
- Laminate, Tile
- Appliances
- Dishwasher, Electric Range, Electric Water Heater, Disposal, Water Heater, Some Electric Appliances, Microwave, Range
- Heating
- Central, Electric
- Air Conditioning
- Central Air, Electric, 1 Unit
- Stories
- 1
- Levels
- One
- Roof
- Composition, Shingle
- Foundation
- Slab
- Pool Type
- None
- Parking Features
- Attached, Door-Single, Garage Faces Front, Garage, Garage Door Opener
- Garage Spaces
- 2
- School District
- Killeen ISD
- View
- None
Mortgage Calculator
Listing courtesy of Coldwell Banker Apex, Realtors. Contact: (254) 690-4321