610 Deckhouse Dr, Point Venture, TX 78645
- $1,700,000
- 6
- BD
- 5
- BA
- 4,809
- SqFt






- List Price
- $1,700,000
- Status
- ACTIVE
- Days on Market
- 210
- MLS#
- 6172393
- Subtype
- Residential
- Year Built
- 2005
- Bedrooms
- 6
- Bathrooms
- 5
- Full Baths
- 4
- Half Baths
- 1
- Living Area
- 4,809
- Lot Size
- 74,522
- Acres
- 1.71
- Subdivision
- Point Venture Sec 02
- Neighborhood
- Point Venture Sec 02
- MLS Area Major
- Northwest Travis Co.
Property Description
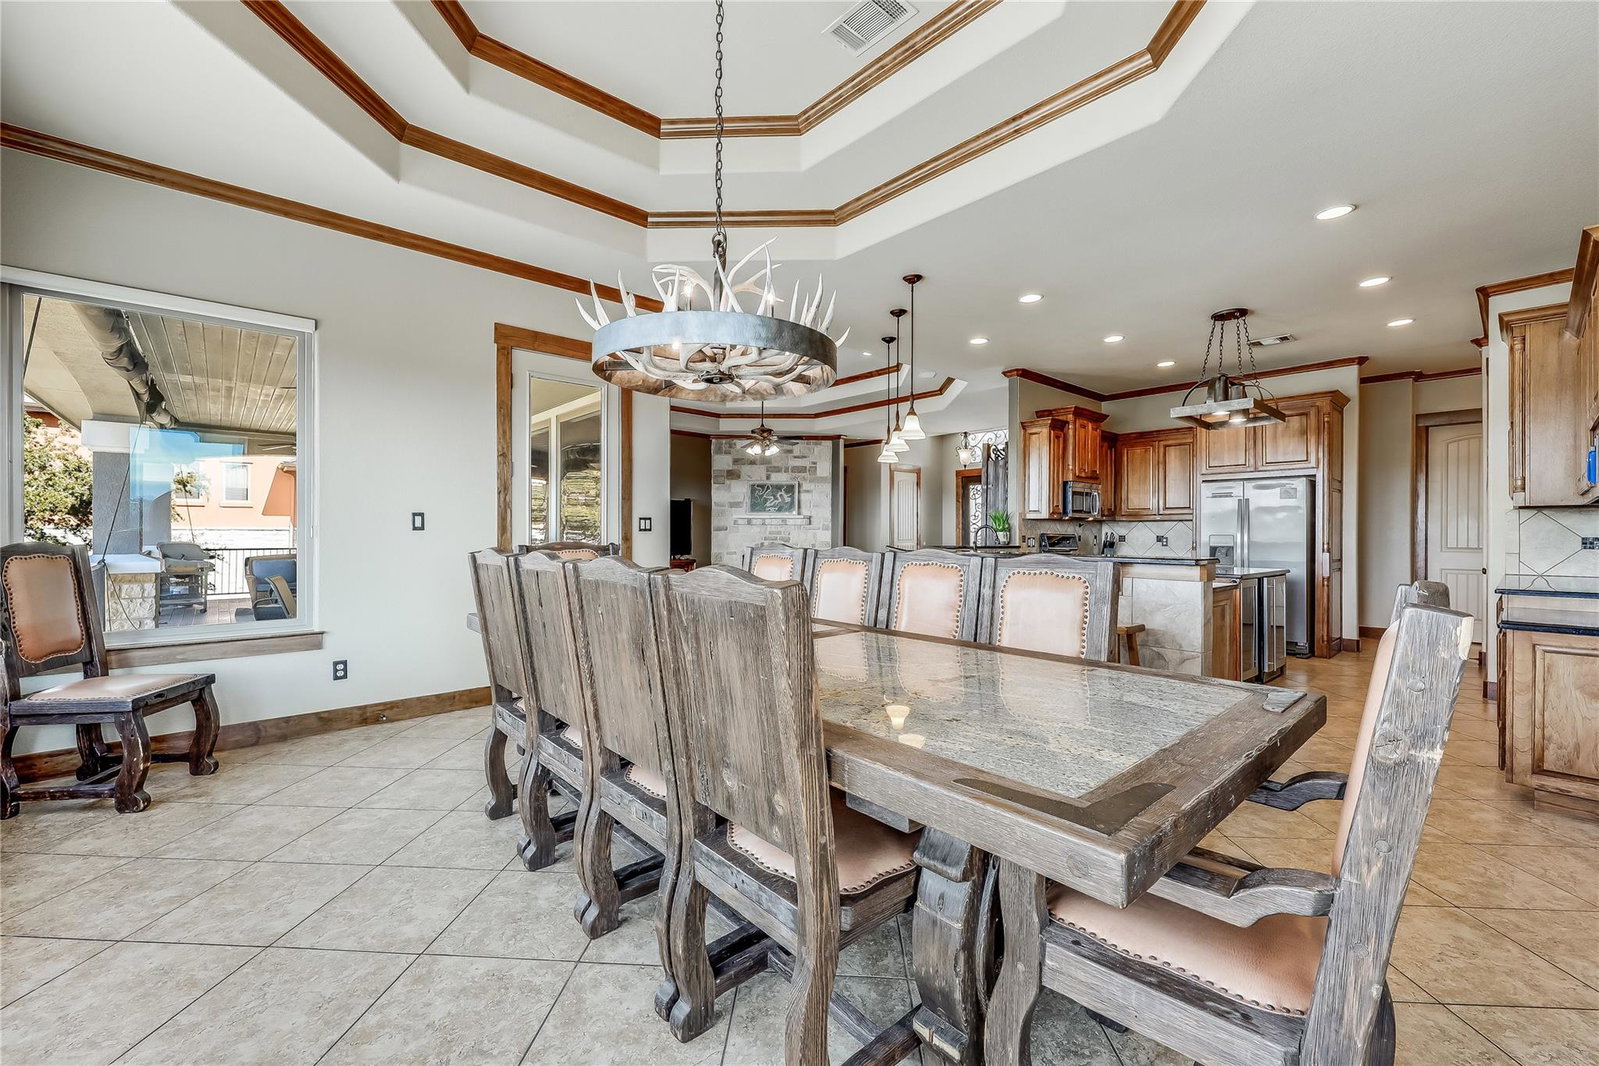
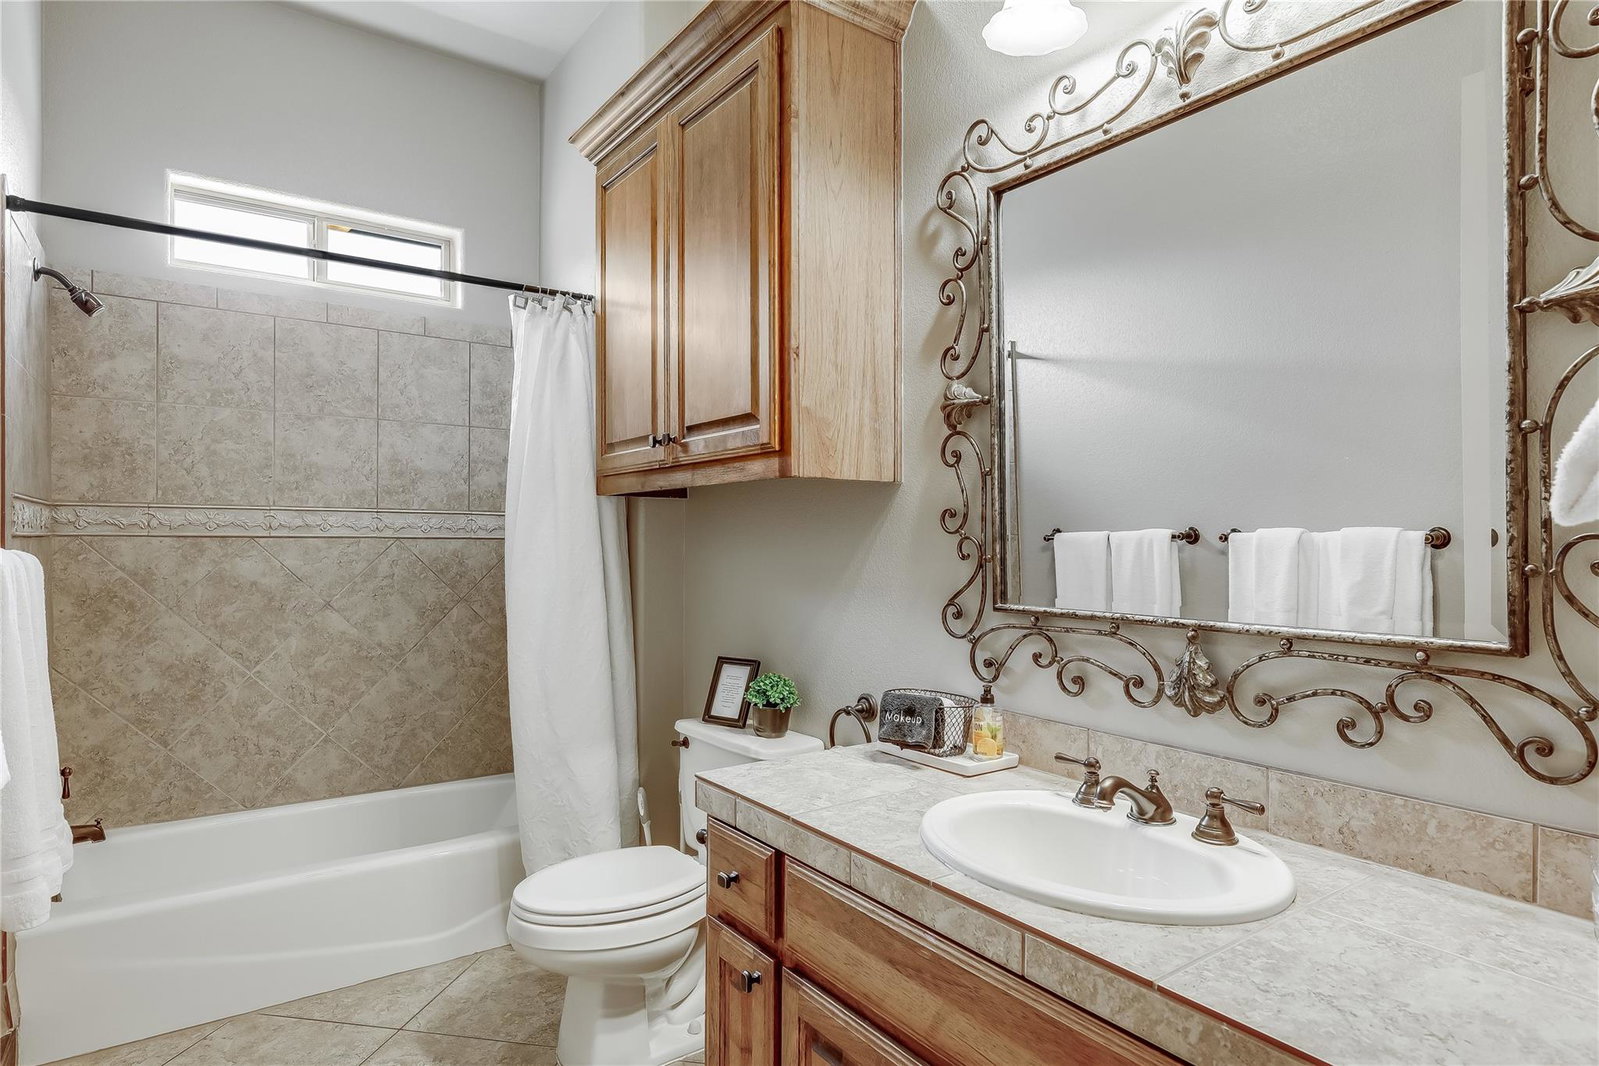
Lake Travis waterfront home by Silverton Custom Homes. Big lake views from all major rooms, as well as the large covered deck. Boat dock conveys. Large living areas, landscaped yard, fenced backyard, gorgeous interior upgrades with optional 6th sleeping area. Large open kitchen with 2 wine refrigerators. Shaded by large oak trees, the outdoor living areas have great water views. Oversized, HUGE 4+ car garage; great storage. Huge basement game room area featuring a one of a kind historic Mexican-made bar. Amenities: 90-acre Waterfront Park, 2 Boat Ramps, Playground, Pavilion, Basketball Court, Fishing, Multiple Restaurants, Golf Course, 2 Dry Storage Areas for boats/RVs/trailers, Marina: boat slips & gas, (gas discounted for PV homeowners), Tennis Courts, Frisbee Golf, Pickle Ball, Gym, Library, Meeting Room, July 4th Parade & Festivities, Meal Get Togethers, Book Clubs, Parents Club, Live Music Venues, Trivia Nights, Bunko and so much more!!! Currently used occasionally as a short term rental. All amenities are within walking distance or a golf cart ride. Turn-key. (Nothing in this listing shall negate or override the requirement of the buyer doing their due diligence.)
/u.realgeeks.media/ashbyre/c1fefc98a401-final.png)
Additional Information
- Amenities
- Breakfast Bar, Ceiling Fan(s), Tray Ceiling(s), Chandelier, Granite Counters, Double Vanity, Eat-in Kitchen, Entrance Foyer, Interior Steps, Kitchen Island, Multiple Living Areas, Natural Woodwork, Open Floorplan, Pantry, Primary Bedroom on Main, Recessed Lighting, Walk-In Closet(s), Wired for Sound
- Interior Features
- Breakfast Bar, Ceiling Fan(s), Tray Ceiling(s), Chandelier, Granite Counters, Double Vanity, Eat-in Kitchen, Entrance Foyer, Interior Steps, Kitchen Island, Multiple Living Areas, Natural Woodwork, Open Floorplan, Pantry, Primary Bedroom on Main, Recessed Lighting, Walk-In Closet(s), Wired for Sound
- Exterior Features
- Balcony, Boat Dock - Private, Boat Ramp, Rain Gutters, Private Entrance
- Taxes
- $26,769
- HOA Frequency
- Monthly
- HOA Includes
- Common Area Maintenance
- Appliances
- Bar Fridge, Dishwasher, Disposal, Dryer, Electric Range, Microwave, Electric Oven, Refrigerator, Washer/Dryer
- Heating
- Central, Fireplace(s)
- Air Conditioning
- Ceiling Fan(s), Central Air
- Exterior Construction
- Stucco
- Stories
- 2
- Levels
- Two
- Roof
- Metal
- Garage Spaces
- 8
- School District
- Lago Vista ISD
- Elementary School
- Lago Vista
- Middle School
- Lago Vista
- High School
- Lago Vista
- View
- Lake/River, Panoramic
Mortgage Calculator
Listing courtesy of eXp Realty, LLC. Contact: (512) 645-4000
Brought to you by the Austin Board of REALTORS® All visitors are subject to ABoR Terms and Conditions of Use.