1512 Stonecrest Drive, Granite Shoals, TX 78654
- $409,900
- 3
- BD
- 3
- BA
- 1,844
- SqFt








- List Price
- $409,900
- Status
- ACTIVE
- Days on Market
- 88
- MLS#
- 617226
- Subtype
- Residential
- Style
- Traditional
- Architectural Style
- Traditional
- Year Built
- 2021
- Bedrooms
- 3
- Bathrooms
- 3
- Full Baths
- 2
- Half Baths
- 1
- Living Area
- 1,844
- Acres
- 0.23
- Subdivision
- Hillcrest
- Neighborhood
- Hillcrest
Property Description
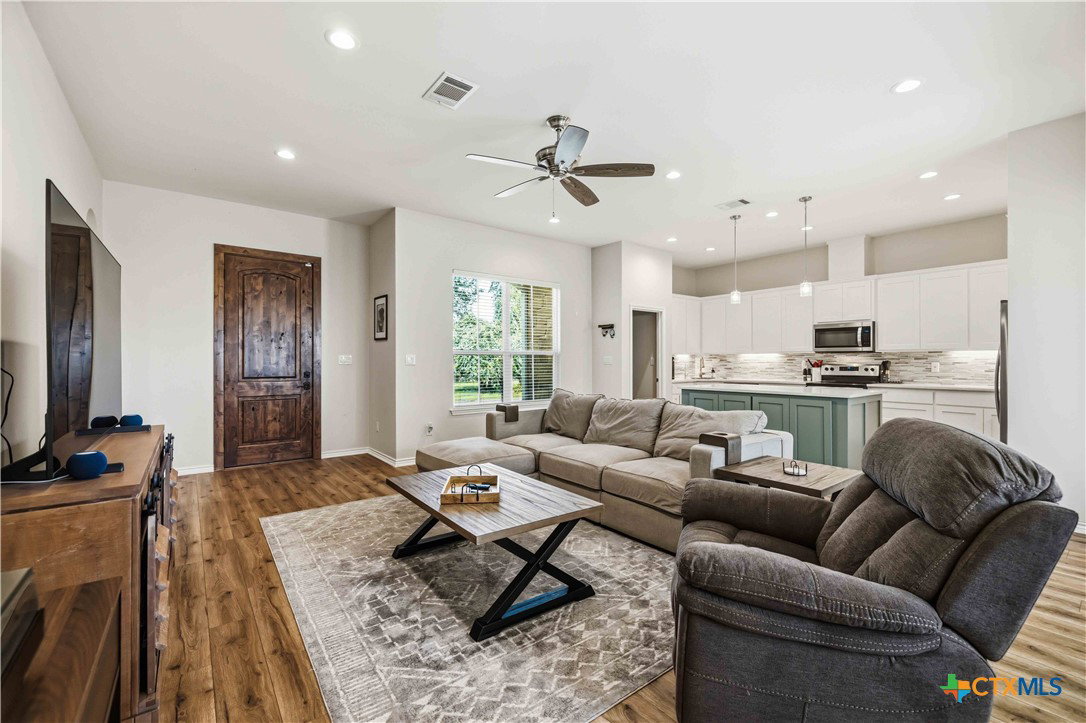
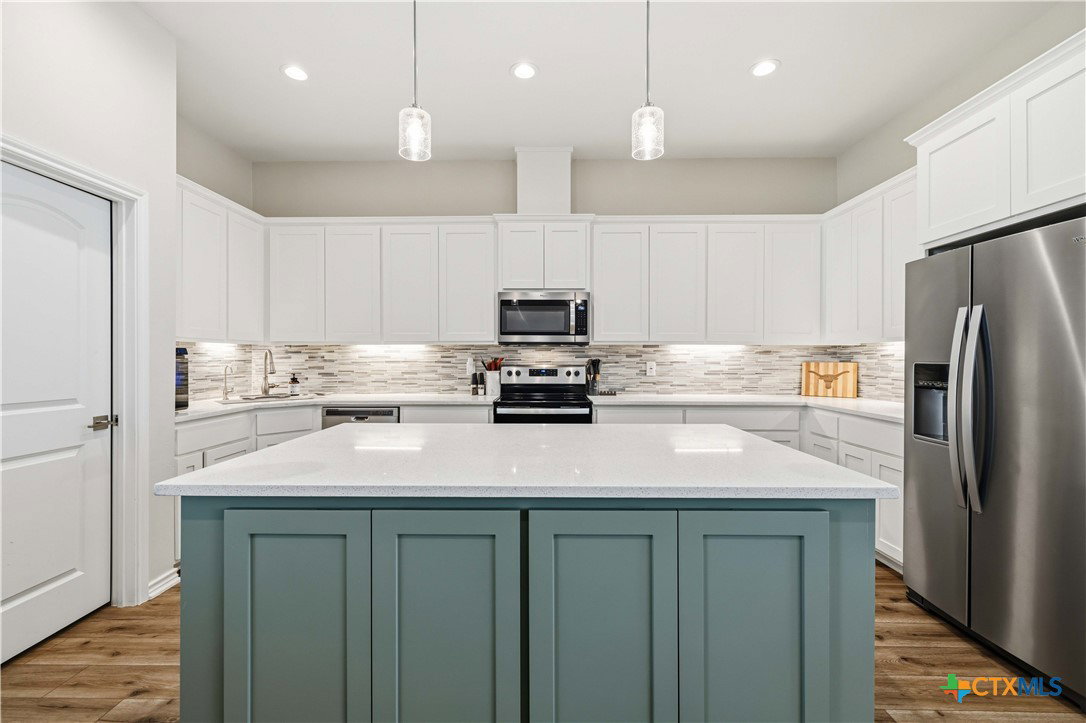
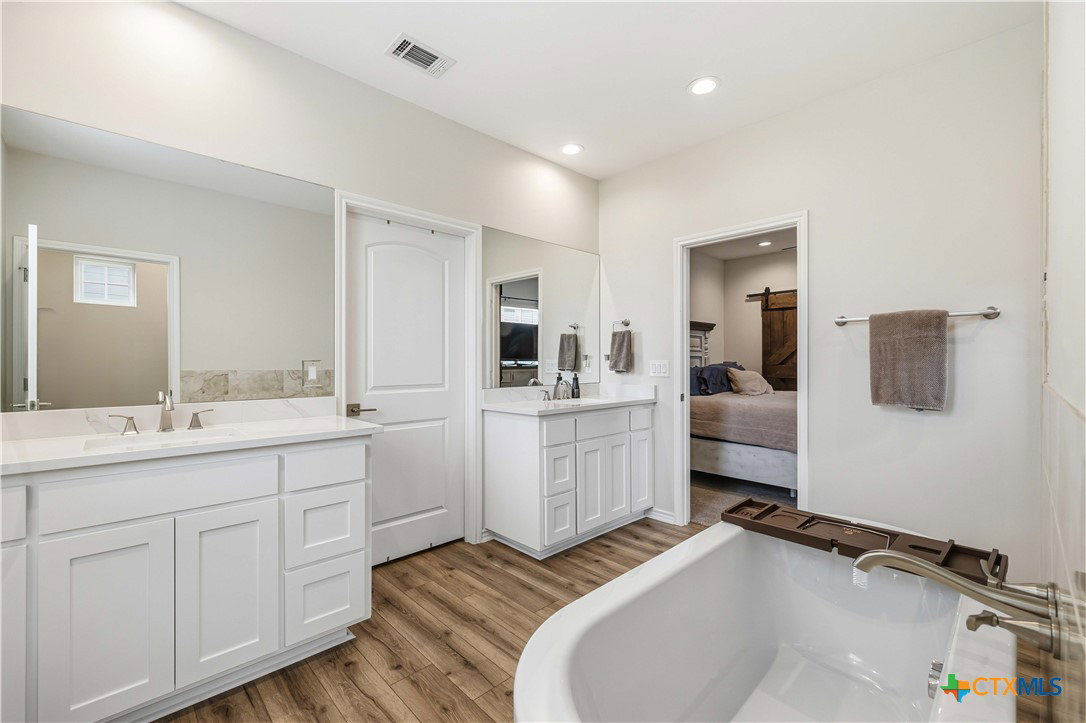
Move-in-ready home on a spacious corner lot with recent updates, modern water systems, and convenient access to Lake LBJ recreation. Located just minutes from multiple lakefront parks and nearby boat ramps, this property offers an ideal balance of everyday comfort and outdoor lifestyle. Inside, large windows fill the home with natural light while the open-concept living area creates easy flow between the kitchen, dining, and living spaces. Granite countertops, a large island, walk-in pantry, soft-close cabinetry, and recessed lighting make the kitchen both functional and inviting. The owner's suite is privately positioned away from the secondary bedrooms and features dual vanities, a freestanding soaking tub, oversized tiled shower, walk-in closet, and custom barn door accents. Oversized secondary bedrooms provide generous closet space and flexibility for guests or family members. The backyard is built for enjoyment with a covered patio, mature shade trees, privacy fencing, storage shed, and inground basketball goal. Recent flooring updates, water filtration improvements, and modern finishes throughout make this property ready for immediate enjoyment.
/u.realgeeks.media/ashbyre/c1fefc98a401-final.png)
Additional Information
- Interior Features
- Ceiling Fan(s), Double Vanity, Eat-in Kitchen, Garden Tub/Roman Tub, Pull Down Attic Stairs, Recessed Lighting, Split Bedrooms, Storage, Vanity, Walk-In Closet(s), Bedroom on Main Level, Full Bath on Main Level, Kitchen Island, Pantry, Walk-In Pantry
- Exterior Features
- Covered Patio, Rain Gutters
- Property Description
- Traditional
- Flooring
- Carpet, Vinyl
- Appliances
- Dishwasher, Electric Range, Disposal, Water Heater, Some Electric Appliances, Microwave, Range, Water Softener Owned
- Heating
- Central, Electric
- Air Conditioning
- Central Air, 1 Unit
- Stories
- 1
- Levels
- One
- Roof
- Composition, Shingle
- Foundation
- Slab
- Pool Type
- None
- Parking Features
- Attached, Garage, Off Street, Parking Pad, Driveway Level
- Garage Spaces
- 2
- School District
- Marble Falls ISD
- Elementary School
- Highland Lakes Elementary
- Middle School
- Marble Falls Middle School
- High School
- Marble Falls High School
- View
- None
Mortgage Calculator
Listing courtesy of Keller Williams Heritage. Contact: (210) 493-3030