3103 Atascosa Drive, Temple, TX 76501
- $274,500
- 3
- BD
- 2
- BA
- 1,476
- SqFt




- List Price
- $274,500
- Status
- ACTIVE
- Days on Market
- 88
- MLS#
- 617036
- Subtype
- Residential
- Style
- Traditional
- Architectural Style
- Traditional
- Year Built
- 2026
- Bedrooms
- 3
- Bathrooms
- 2
- Full Baths
- 2
- Living Area
- 1,476
- Acres
- 0.18
- Subdivision
- County View Add
- Neighborhood
- County View Add
Property Description
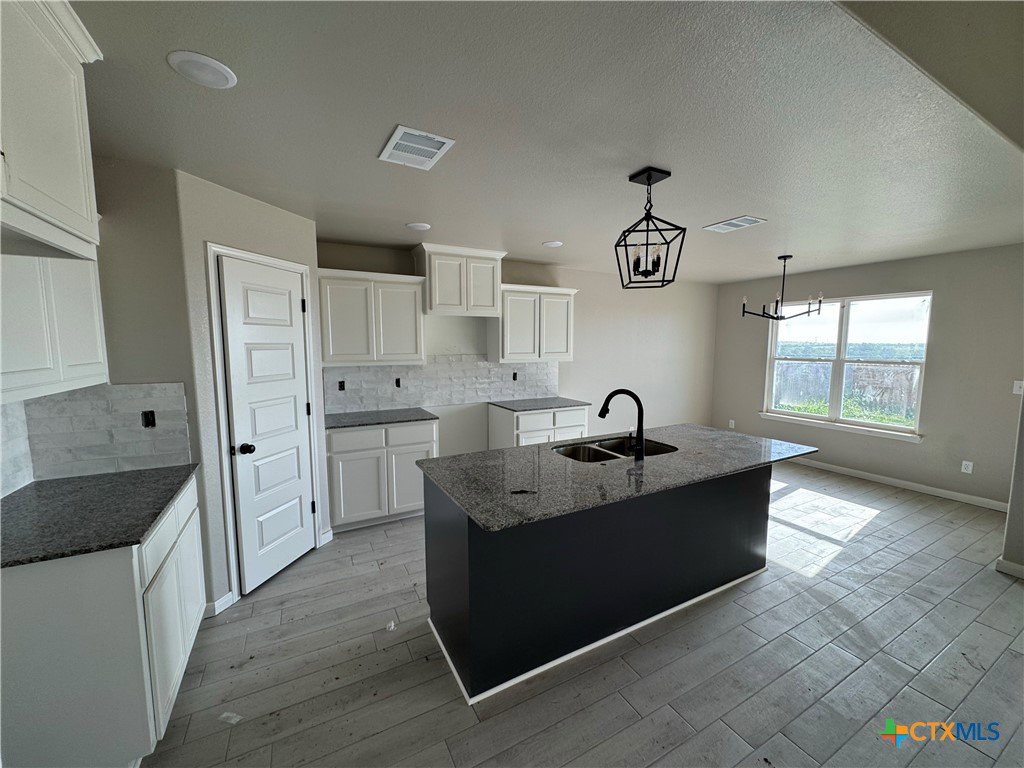
Welcome to 3103 Atascosa DR in Temple, Tx! Jubilee Homes is out in County View subdivision, bringing homes to market that are " Built to Appreciate". This 1476sqft. floor plan has an inviting open-concept layout, grand island in the kitchen, custom cabinets, and a spacious covered back patio. Imagine what you can do with 3 bedrooms and 2 full bathrooms. Features- Cermaic tile floors in all main areas with carpet in the bedrooms, ceiling fans in all bedrooms and living area, stainless steel GE aplliances(fridge included), and much more.... Call your local REALTOR® todat to schedule a showing and to inquire about all the great incentives Jubilee is offering. Jubilee Homes, since 1987.
/u.realgeeks.media/ashbyre/c1fefc98a401-final.png)
Additional Information
- Interior Features
- Attic, Tray Ceiling(s), Ceiling Fan(s), Crown Molding, Double Vanity, Garden Tub/Roman Tub, High Ceilings, Open Floorplan, Pull Down Attic Stairs, Walk-In Closet(s), Granite Counters, Kitchen Island, Kitchen/Family Room Combo, Kitchen/Dining Combo, Pantry, Solid Surface Counters
- Exterior Features
- Covered Patio
- HOA Fee
- $240
- Property Description
- Traditional
- Flooring
- Carpet, Ceramic Tile
- Appliances
- Electric Range, Electric Water Heater, Disposal, Ice Maker, Refrigerator, Water Heater, Some Electric Appliances, Microwave, Range
- Heating
- Central, Electric, Heat Pump
- Air Conditioning
- Central Air, Electric, Heat Pump, 1 Unit
- Stories
- 1
- Levels
- One
- Roof
- Composition, Shingle
- Foundation
- Slab
- Pool Type
- None
- Parking Features
- Attached, Garage Faces Front, Garage
- Garage Spaces
- 2
- School District
- Temple ISD
- View
- None
Mortgage Calculator
Listing courtesy of eXp Realty LLC. Contact: 888-519-7431