11 Peace Pipe, Wimberley, TX 78676
- $1,120,000
- 4
- BD
- 4
- BA
- 2,862
- SqFt




- List Price
- $1,120,000
- Status
- ACTIVE
- Days on Market
- 31
- Price Change
- ▼ $5,000 1785194137
- MLS#
- 6169806
- Subtype
- Residential
- Year Built
- 2021
- Bedrooms
- 4
- Bathrooms
- 4
- Full Baths
- 3
- Half Baths
- 1
- Living Area
- 2,862
- Lot Size
- 17,467
- Acres
- 0.40
- Subdivision
- Wimberley Spgs Sec 1
- Neighborhood
- Wimberley Spgs Sec 1
- MLS Area Major
- Comal/Guadalupe/Gonzales, Dripping Springs/Wimberley, Gillespie/Blanco, Kyle/Buda/San Marcos
Property Description
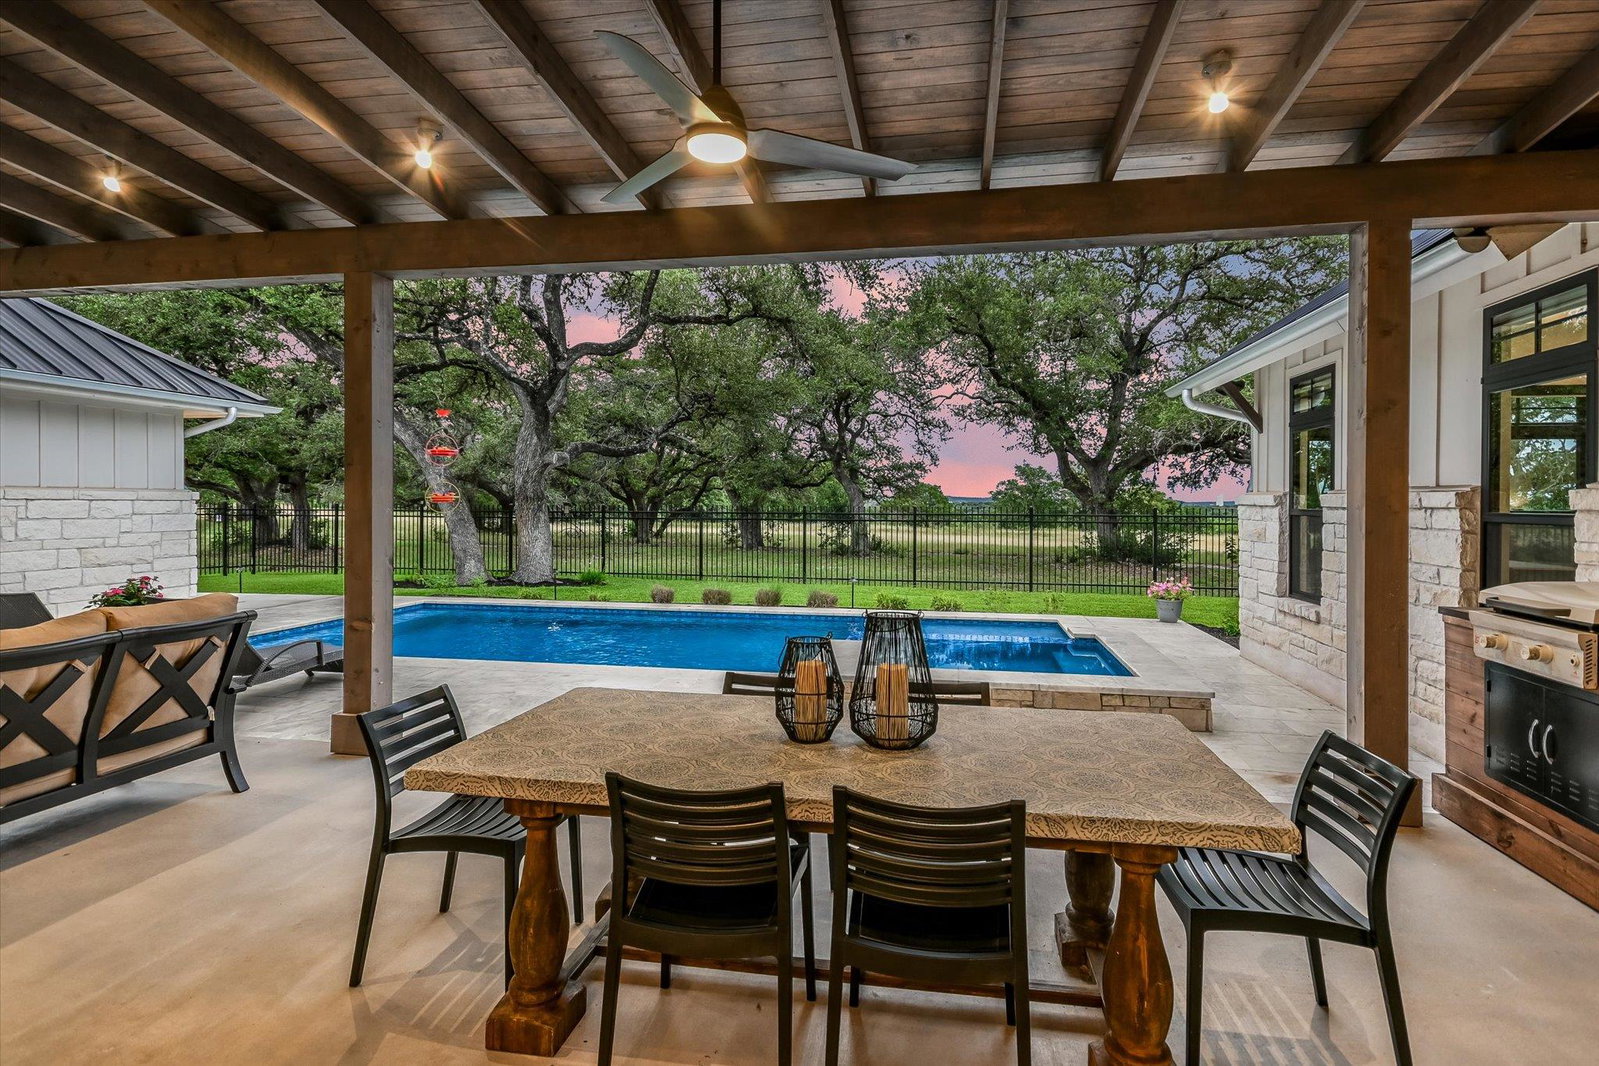
Tucked away in the exclusive gated enclave of Wimberley Springs, 11 Peace Pipe is a stunning example of "Hill Country modern" design. Completed in 2021, this 2,862+/- square-foot residence perfectly balances contemporary luxury with the laid-back soul of Wimberley. The four-bedroom, three-and-a-half-bathroom layout feels expansive and airy, anchored by a beautiful indoor propane fireplace that adds a sophisticated glow to the main living space. High-end finishes elevate every corner, while large windows and clean lines lead you to a primary suite designed as a true sanctuary, complete with a luxurious soaking tub perfect for unwinding. For those with a collection or a need for extra storage, the attached 3-car garage provides ample space and functionality. The home sits on a level .40 +/- acre lot, with the unique option to purchase the neighboring .38 +/- acre lot for added space. Outside, the property transforms into a private oasis centered around a sparkling pool and hot tub. The back porch is a destination in itself, featuring a grand outdoor wood-burning fireplace where you can gather while taking in the "never-ending view" that stretches across the horizon… a daily reminder of why the Texas Hill Country is so beloved. All information provided is deemed reliable but not guaranteed and should be verified. Some photos have been digitally enhanced.
/u.realgeeks.media/ashbyre/c1fefc98a401-final.png)
Additional Information
- Amenities
- See Remarks, Breakfast Bar, Ceiling Fan(s), Beamed Ceilings, Ceiling-High, Ceiling-Vaulted, Chandelier, Quartz Counters, Double Vanity, Kitchen Island, Open Floorplan, Pantry, Primary Bedroom on Main, Solar Tube(s), Storage, Study/Home Office, Walk-In Closet(s)
- Interior Features
- See Remarks, Breakfast Bar, Ceiling Fan(s), Beamed Ceilings, Ceiling-High, Ceiling-Vaulted, Chandelier, Quartz Counters, Double Vanity, Kitchen Island, Open Floorplan, Pantry, Primary Bedroom on Main, Solar Tube(s), Storage, Study/Home Office, Walk-In Closet(s)
- Exterior Features
- See Remarks, Lighting, Outdoor Grill, Private Yard
- Taxes
- $9,341
- HOA Frequency
- Annually
- HOA Includes
- See Remarks
- Appliances
- Bar Fridge, Dishwasher, Disposal, Microwave, Propane Cooktop, Range, RNGHD, Refrigerator, Free-Standing Refrigerator, Stainless Steel Appliance(s), Tankless Water Heater, Water Softener Owned
- Heating
- See Remarks, Central, Electric
- Air Conditioning
- See Remarks, Ceiling Fan(s), Central Air, Electric
- Exterior Construction
- HardiPlank Type, Masonry All Sides, Board & Batten Siding
- Stories
- 1
- Levels
- One
- Roof
- Metal, Mixed, Shingle
- Pool
- Yes
- Garage Spaces
- 3
- School District
- Wimberley ISD
- Elementary School
- Jacobs Well
- Middle School
- Danforth
- High School
- Wimberley
- View
- Greenbelt
Mortgage Calculator
Listing courtesy of Compass RE Texas, LLC. Contact: (512) 757-2400
Brought to you by the Austin Board of REALTORS® All visitors are subject to ABoR Terms and Conditions of Use.