9 Caliche Court, Wimberley, TX 78676
- $687,000
- 4
- BD
- 4
- BA
- 2,318
- SqFt




- List Price
- $687,000
- Status
- ACTIVE
- Days on Market
- 87
- Price Change
- ▼ $10,000 1786056864
- MLS#
- 616897
- Subtype
- Residential
- Style
- Hill Country
- Architectural Style
- Hill Country
- Year Built
- 2016
- Bedrooms
- 4
- Bathrooms
- 4
- Full Baths
- 3
- Half Baths
- 1
- Living Area
- 2,318
- Acres
- 0.35
- Subdivision
- Woodcreek Sec 14
- Neighborhood
- Woodcreek Sec 14
Property Description
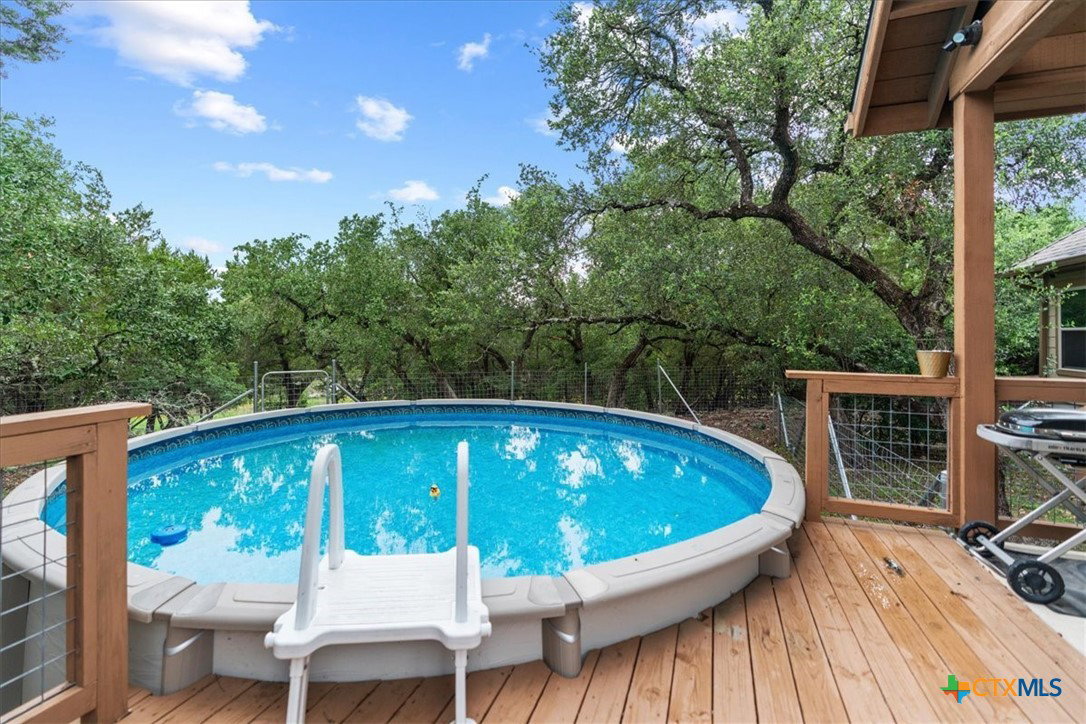
Experience the best of the Texas Hill County living in this custom-built home. Tucked away at the end of a quiet cul-de-sac, this spacious 4-bedroom, 3.5-bath home offers privacy, room to spread out, and beautiful setting of the large covered back patio. Inside, the open floor plan is anchored by a massive fireplace and features tall ceilings that make the living spaces feel even more expansive. The kitchen is designed for gathering, with a large breakfast bar that opens to the main living and dining areas. The split-bedroom layout provides separation between the primary suite and secondary bedrooms, while a dedicated office offers a comfortable space to work from home. An oversized laundry room adds everyday convenience, and the large flex space gives you options for a game room, media room, home gym, or additional living area. Outside, you'll find a fenced backyard with an above-ground pool and plenty of space to enjoy the outdoors. Whether you're entertaining on the patio, relaxing by the pool, this home offers a comfortable blend of functionality and Hill Country living. Located in the hills of Wimberley, you’ll enjoy easy access to the area’s natural beauty, including the Blanco River, nearby creeks, Blue Hole Regional Park, and Jacob’s Well. Explore Wimberley’s thriving arts community, live music venues, local dining, and the charm of a designated Dark Sky Community. Conveniently situated between Austin and San Antonio, this home offers the perfect balance of Hill Country tranquility and city accessibility.
/u.realgeeks.media/ashbyre/c1fefc98a401-final.png)
Additional Information
- Interior Features
- Ceiling Fan(s), Double Vanity, Garden Tub/Roman Tub, High Ceilings, Primary Downstairs, Multiple Living Areas, Main Level Primary, Separate Shower, Tub Shower, Walk-In Closet(s), Window Treatments, Breakfast Bar, Granite Counters, Kitchen/Family Room Combo
- Exterior Features
- Rain Gutters
- HOA Fee
- $125
- Property Description
- Hill Country
- Flooring
- Carpet, Ceramic Tile
- Appliances
- Double Oven, Dishwasher, Electric Range, Electric Water Heater, Disposal, Microwave, Some Electric Appliances, Range
- Heating
- Central, Electric
- Air Conditioning
- Central Air, Electric
- Stories
- 2
- Levels
- Two
- Roof
- Composition, Shingle
- Foundation
- Slab
- Pool Type
- Above Ground, None
- Garage Spaces
- 2
- School District
- Wimberley ISD
- Elementary School
- Jacob's Well
- Middle School
- Danforth Junior High School
- High School
- Wimberley High School
- View
- Park/Greenbelt
Mortgage Calculator
Listing courtesy of Keller Williams Realty - Partn. Contact: (512) 842-1272