8080 Gato Lane, Round Rock, TX 78665
- $385,000
- 4
- BD
- 2
- BA
- 2,388
- SqFt






- List Price
- $385,000
- Status
- ACTIVE UNDER CONTRACT
- Days on Market
- 94
- Price Change
- ▼ $10,000 1783048299
- MLS#
- 616822
- Subtype
- Residential
- Style
- Contemporary/Modern
- Architectural Style
- Contemporary/Modern
- Year Built
- 2016
- Bedrooms
- 4
- Bathrooms
- 2
- Full Baths
- 2
- Living Area
- 2,388
- Acres
- 0.16
- Subdivision
- Siena Sec 7
- Neighborhood
- Siena Sec 7
Property Description
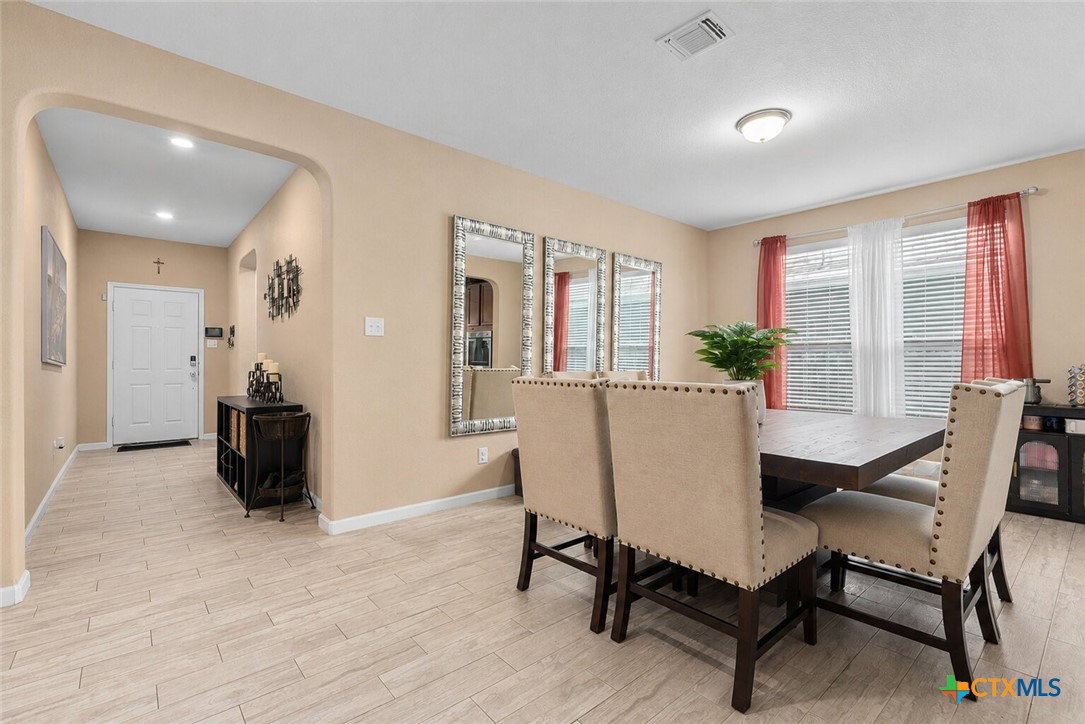
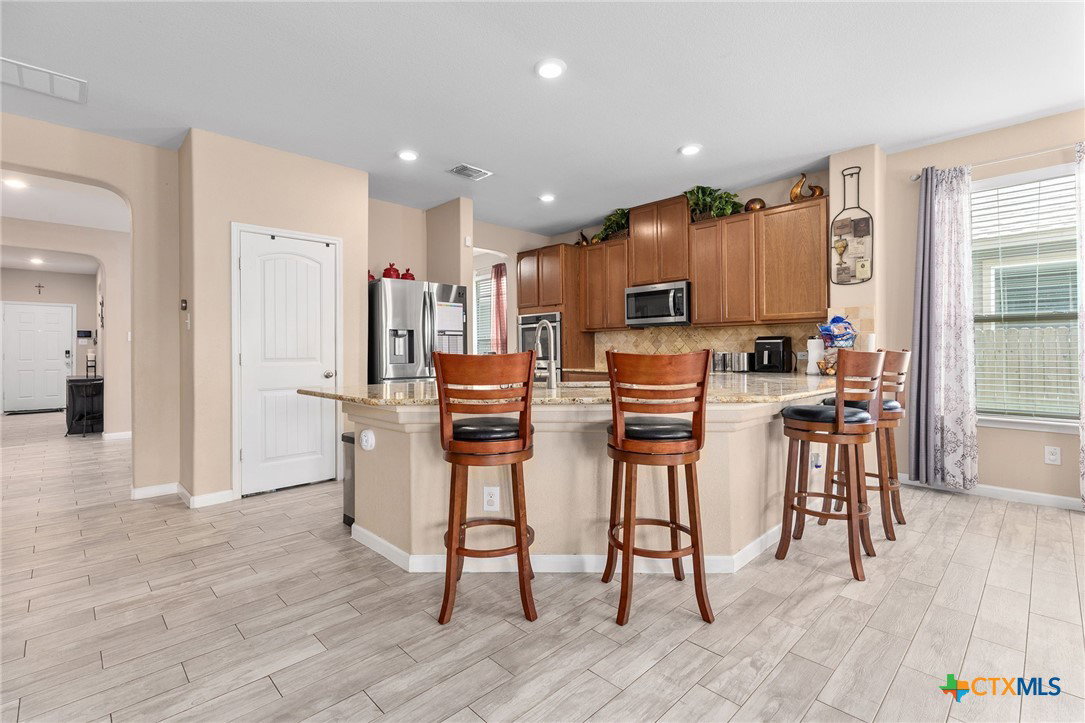
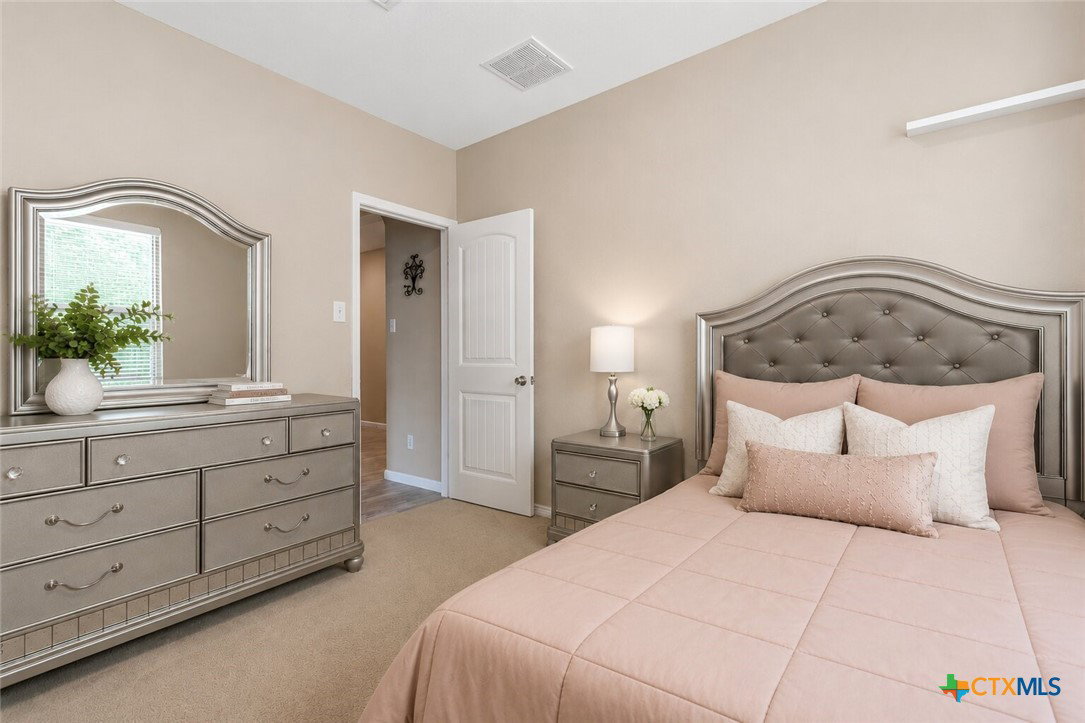
**FULLY PAID-OFF SOLAR PANELS = Immediate Savings for the New Owner!** Welcome to this move-in ready home in the highly sought-after Siena community! Offering 2,388 square feet of thoughtfully designed living space, this home features 3 spacious bedrooms, 2 full bathrooms, and a versatile flex room being used as a 4th bedroom. The open-concept floor plan is filled with natural light and showcases new flooring in the entry and living areas, creating a bright and inviting space that's perfect for everyday living and entertaining. This home is also located within walking distance of the zoned elementary and middle school. One of this home's standout features is the **fully paid-off solar panel system**, allowing the new owner to enjoy lower utility costs from day one—with **no solar loan or monthly solar payment to assume**. Ideally located just minutes from SH 130, major employers including Samsung, Dell Diamond, Old Settlers Park, and Kalahari Resort, this home also provides access to Siena's exceptional community amenities, including resort-style pools, parks, scenic walking trails, and playgrounds. Even better, the neighborhood elementary and middle schools are within walking distance. Offering the perfect combination of space, location, and energy efficiency, this is an incredible opportunity to own a home that delivers both comfort and long-term value. Schedule your showing today!
/u.realgeeks.media/ashbyre/c1fefc98a401-final.png)
Additional Information
- Interior Features
- Ceiling Fan(s), Carbon Monoxide Detector, Dining Area, Separate/Formal Dining Room, Double Vanity, Entrance Foyer, Eat-in Kitchen, Home Office, Multiple Closets, Recessed Lighting, See Remarks, Smart Thermostat, Walk-In Closet(s), Granite Counters, Kitchen Island, Kitchen/Family Room Combo, Kitchen/Dining Combo, Pantry
- Exterior Features
- Covered Patio
- HOA Fee
- $25
- Property Description
- Contemporary/Modern
- Flooring
- Carpet, Tile
- Appliances
- Double Oven, Dryer, Disposal, Gas Range, Ice Maker, Some Gas Appliances, Built-In Oven
- Heating
- Electric, Fireplace(s), Natural Gas, Solar
- Air Conditioning
- Attic Fan, Central Air
- Stories
- 1
- Levels
- One
- Roof
- Composition, Shingle
- Foundation
- Slab
- Pool Type
- Community, None
- Parking Features
- Attached, Garage Faces Front, Garage, Garage Door Opener
- Garage Spaces
- 2
- School District
- Hutto ISD
- Elementary School
- Benjamin Doc Kerley Elementary
- High School
- Hutto High School
- View
- None
Mortgage Calculator
Listing courtesy of Keller Williams Realty Lone St. Contact: 501-301-9351