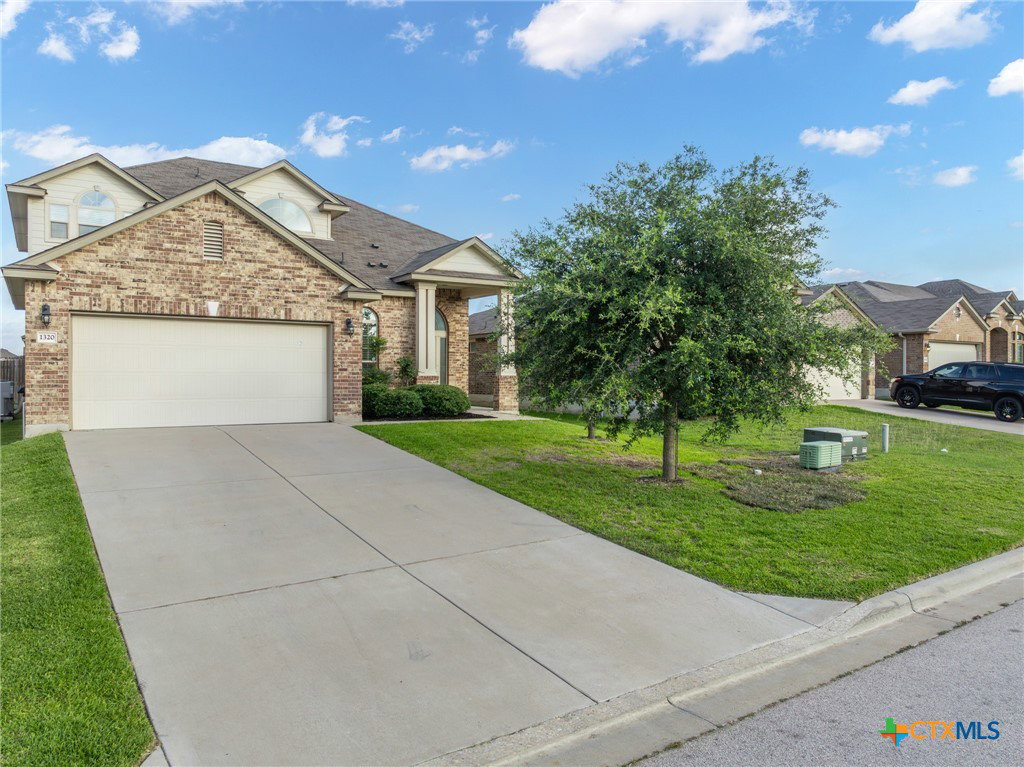
1320 Kiskadee Branch Drive, Temple, TX 76502
- $279,900
- 3
- BD
- 3
- BA
- 2,516
- SqFt


- List Price
- $279,900
- Status
- ACTIVE
- Days on Market
- 52
- Price Change
- ▼ $10,000 1784664981
- MLS#
- 616694
- Subtype
- Residential
- Style
- Traditional
- Architectural Style
- Traditional
- Year Built
- 2019
- Bedrooms
- 3
- Bathrooms
- 3
- Full Baths
- 2
- Half Baths
- 1
- Living Area
- 2,516
- Acres
- 0.14
- Subdivision
- Lake Pointe Ph Iii
- Neighborhood
- Lake Pointe Ph Iii
Property Description
Set in one of West Temple’s most convenient areas and zoned for Belton ISD, this home offers a balance of space, function, and everyday comfort. The two-story entry and living area make a strong first impression with soaring ceilings, large windows, warm wood-look flooring, and an open feel that brings natural light into the heart of the home. The kitchen connects easily to the dining and living areas, creating a layout that works well for daily routines and time spent together. Granite countertops, stainless steel appliances, and generous workspace give the kitchen a clean, polished look with plenty of function. The main-level master suite offers a spacious retreat with a double vanity, walk-in shower, and large walk-in closet, while the upstairs loft provides valuable flexibility for a second living area, office, playroom, or media space. Outside, the fenced backyard gives you usable space to enjoy, with a covered patio already in place for outdoor seating or weekend grilling. Located in a community with a pool and playground, and close to schools, parks, shopping, and dining, this home offers the space and location to support the way you live.
/u.realgeeks.media/ashbyre/c1fefc98a401-final.png)
Additional Information
- Interior Features
- Ceiling Fan(s), Double Vanity, Garden Tub/Roman Tub, High Ceilings, Primary Downstairs, Multiple Living Areas, Main Level Primary, Recessed Lighting, See Remarks, Shower Only, Separate Shower, Tub Shower, Walk-In Closet(s), Breakfast Area, Granite Counters, Kitchen/Dining Combo, Pantry
- Exterior Features
- Covered Patio, Porch
- HOA Fee
- $90
- Property Description
- Traditional
- Flooring
- Carpet, Laminate, Tile
- Appliances
- Dishwasher, Electric Range, Electric Water Heater, Disposal, Oven, Water Heater, Some Electric Appliances, Microwave, Range
- Heating
- Central, Electric
- Air Conditioning
- Central Air, Electric, 1 Unit
- Stories
- 2
- Levels
- Two
- Roof
- Composition, Shingle
- Foundation
- Slab
- Pool Type
- Community, In Ground
- Parking Features
- Attached, Door-Single, Garage Faces Front, Garage, Garage Door Opener
- Garage Spaces
- 2
- School District
- Belton ISD
- Elementary School
- James L. Burrell
- Middle School
- North Belton Middle School
- High School
- Lake Belton High School
- View
- None
Mortgage Calculator
Listing courtesy of Clearwater Realty. Contact: 254-721-1979