1206 Horseshoe Ranch Drive, Leander, TX 78641
- $429,500
- 4
- BD
- 3
- BA
- 2,573
- SqFt









- List Price
- $429,500
- Status
- ACTIVE UNDER CONTRACT
- Days on Market
- 41
- Price Change
- ▼ $20,490 1783727993
- MLS#
- 616607
- Subtype
- Residential
- Style
- Traditional
- Architectural Style
- Traditional
- Year Built
- 2008
- Bedrooms
- 4
- Bathrooms
- 3
- Full Baths
- 2
- Half Baths
- 1
- Living Area
- 2,573
- Acres
- 0.17
- Subdivision
- Lakeline Ranch Ph 06
- Neighborhood
- Lakeline Ranch Ph 06
Property Description
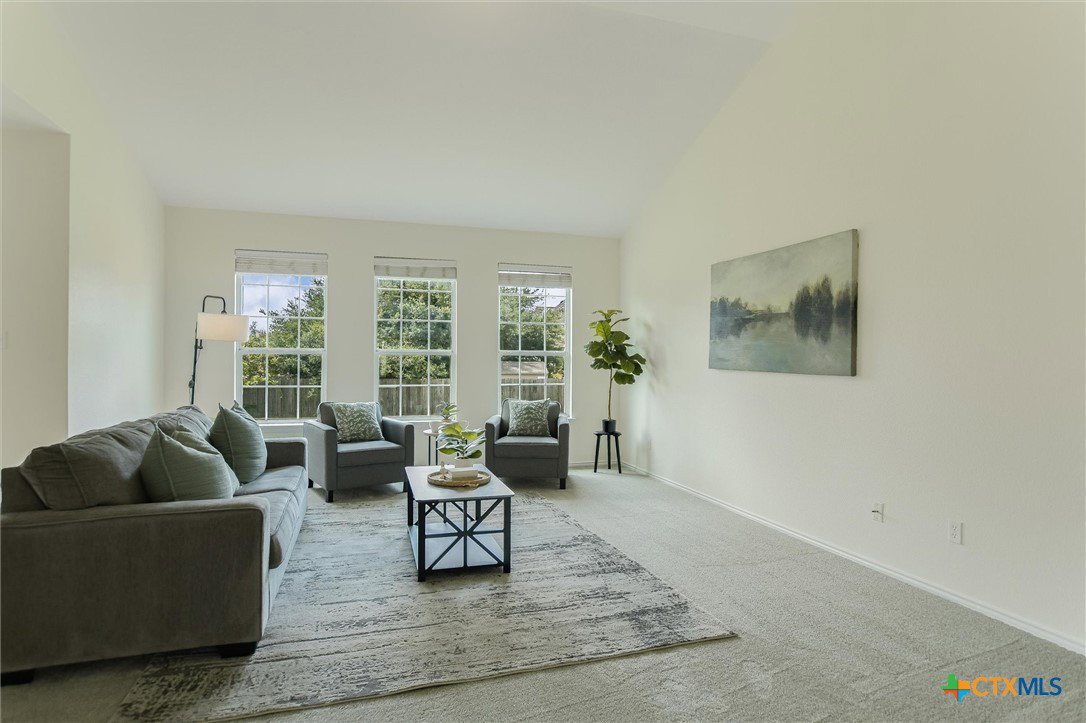
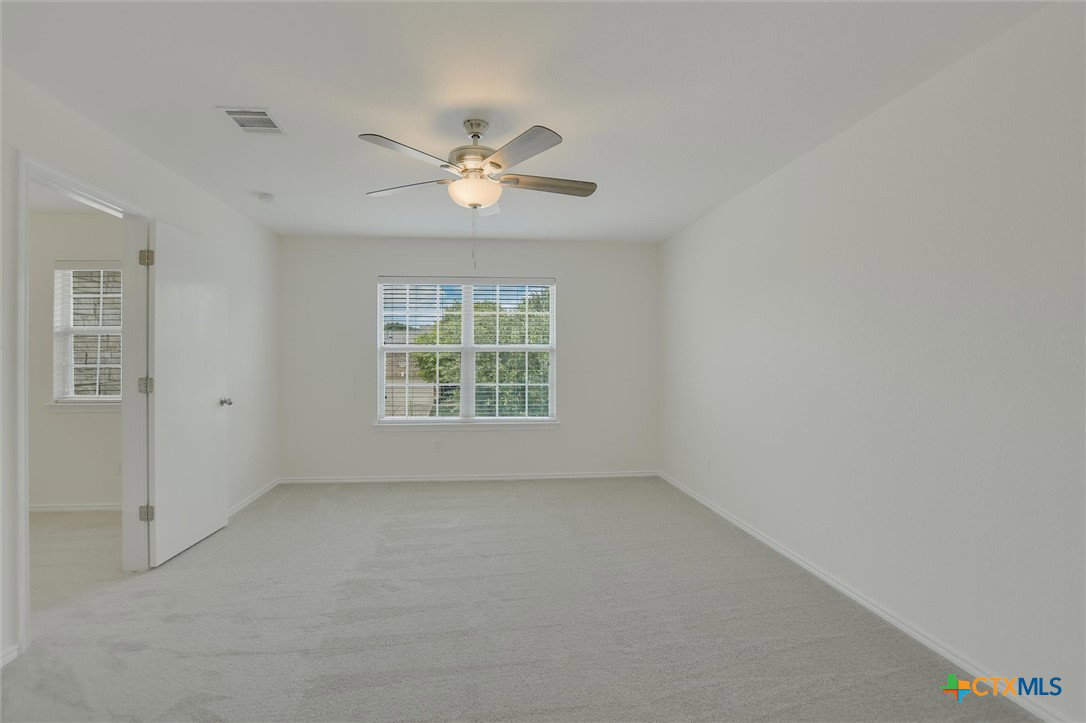
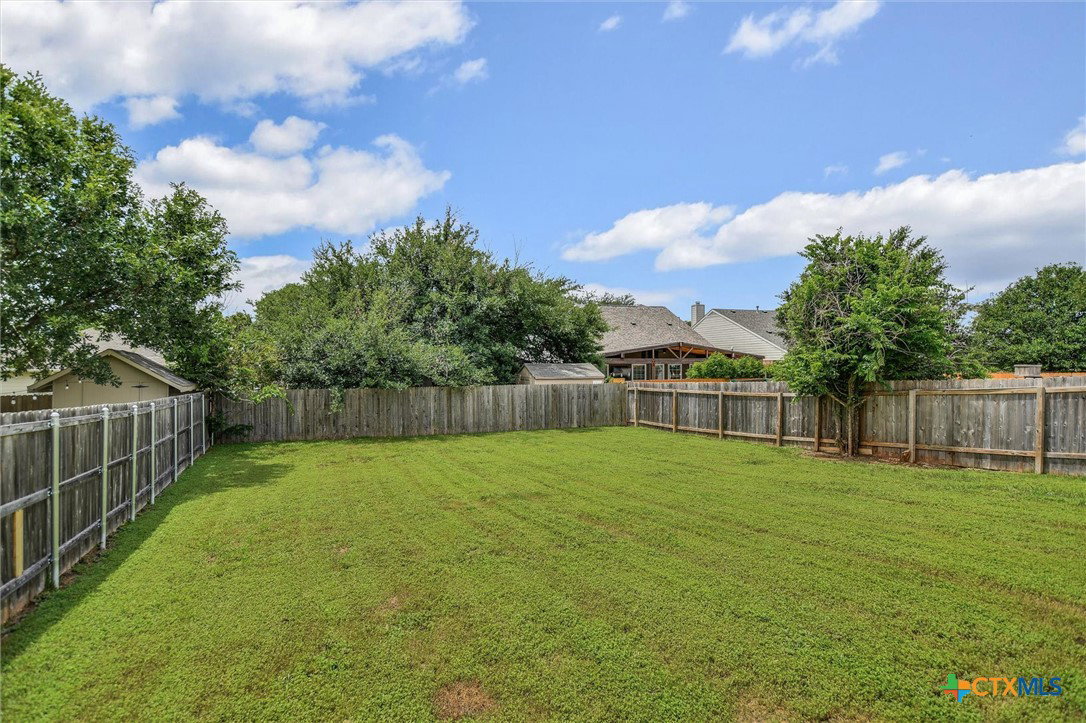
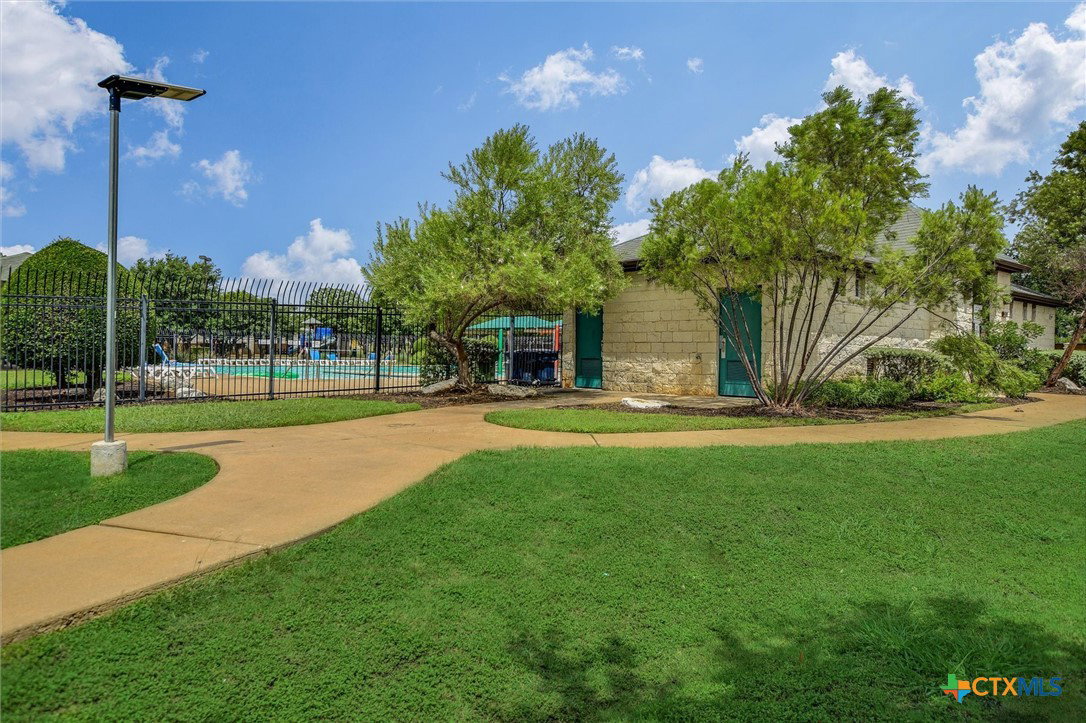
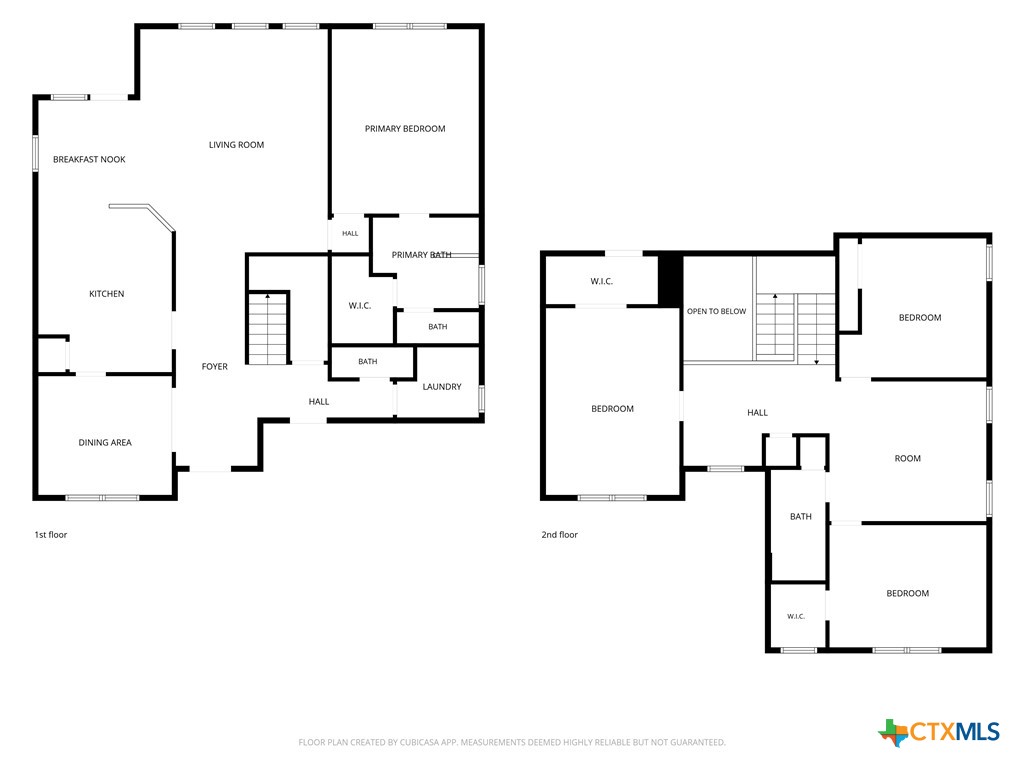
Situated in the highly desirable Lakeline Ranch master-planned community, this property combines robust neighborhood amenities with an exceptional, move-in ready value. Residents enjoy a premier suite of HOA features, including a large community swimming pool, tennis and basketball courts, a disc golf course, a playground, and a shaded picnic area. The neighborhood boasts pedestrian-friendly, tree-lined streets just minutes from Lakewood Park, Devine Lake Park, and the extensive Brushy Creek Regional Trail system. Commuter-Friendly Location! The two-story residence features a classic Texas limestone facade, neat landscaping, and a thoughtful North-Northwest orientation engineered to reduce direct afternoon sun exposure and help support low monthly utility costs. Positioned for an easy daily commute to major employment hubs, the property is located just minutes from the Leander MetroRail station, offering seamless transit options. Inside, the pristine interior features brand-new neutral carpeting, fresh paint throughout, and a new roof replaced in 2025, presenting a highly competitive package with zero deferred maintenance and potential home insurance savings. The home includes an open-concept main living area with soaring vaulted ceilings and three oversized windows that flood the space with ample natural light, a versatile floor plan offering dual dining options, including a formal front dining space—perfect for a dedicated home office setup or flex room—and a casual breakfast nook, a fully equipped kitchen featuring a natural gas cooktop, granite countertops, quality wood cabinetry, and a raised breakfast bar that opens directly to the living room, and a private primary suite retreat detailed with vaulted ceilings, a ceiling fan, and a five-piece en suite bath complete with a double-vanity, deep soaking tub, and a separate glass-enclosed walk-in shower. Experience the full layout instantly at https://shutterbugstudios.hd.pics/1206HorseshoeRanch
/u.realgeeks.media/ashbyre/c1fefc98a401-final.png)
Additional Information
- Interior Features
- Breakfast Bar, Ceiling Fan(s), Chandelier, Separate/Formal Dining Room, Double Vanity, Entrance Foyer, Eat-in Kitchen, Multiple Living Areas, Multiple Dining Areas, Pantry, Recessed Lighting, Soaking Tub, Walk-In Closet(s), Breakfast Area, Granite Counters
- Exterior Features
- Covered Patio
- Property Description
- Traditional
- Flooring
- Carpet, Tile, Vinyl
- Appliances
- Dishwasher, Gas Cooktop, Disposal, Gas Water Heater, Microwave, Oven, Built-In Oven
- Heating
- Central
- Air Conditioning
- Central Air
- Stories
- 2
- Levels
- Two
- Roof
- Composition, Shingle
- Foundation
- Slab
- Pool Type
- Community, None
- Garage Spaces
- 2
- School District
- Leander ISD
- View
- None
Mortgage Calculator
Listing courtesy of Keller Williams Realty Lone St. Contact: 737-228-3962