707 Deer Lake Road, Wimberley, TX 78676
- $1,050,000
- 4
- BD
- 2
- BA
- 2,033
- SqFt






- List Price
- $1,050,000
- Status
- ACTIVE
- Days on Market
- 76
- MLS#
- 616534
- Subtype
- Residential
- Style
- Log Home
- Architectural Style
- Log Home
- Year Built
- 1989
- Bedrooms
- 4
- Bathrooms
- 2
- Full Baths
- 2
- Living Area
- 2,033
- Acres
- 2.28
- Subdivision
- Commanche Waters
- Neighborhood
- Commanche Waters
Property Description
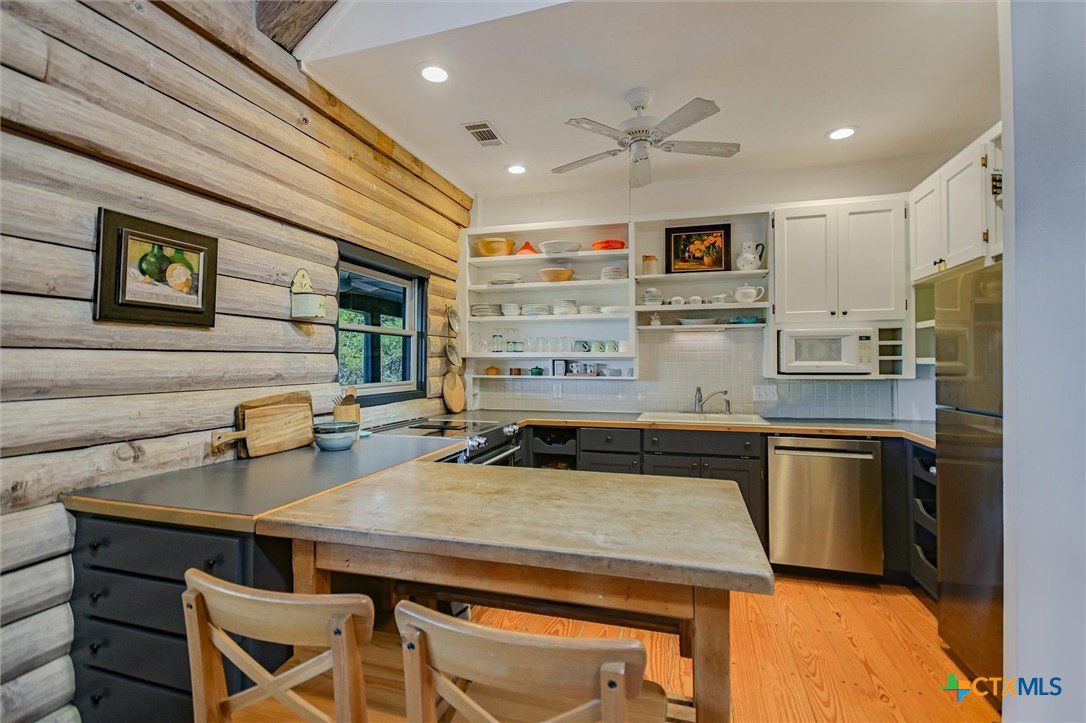
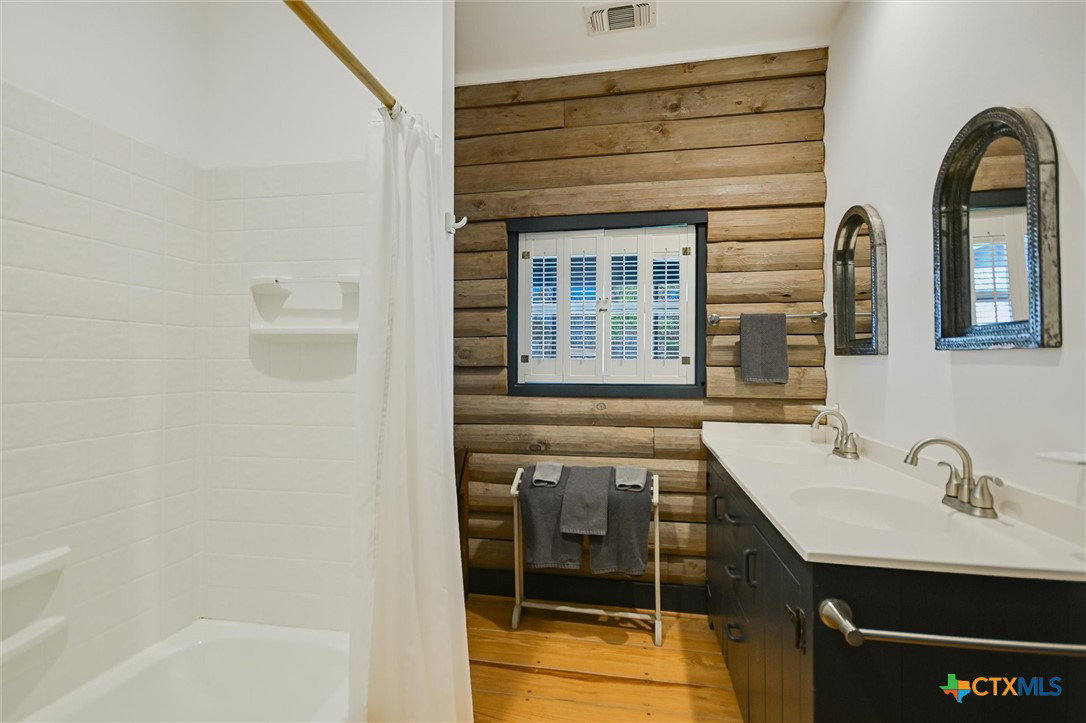
Escape to your own secluded slice of the Texas Hill Country with this stunning 2+ acre waterfront property on Lone Man Creek. Nestled between two dams for consistent water levels, this unique retreat offers the perfect blend of tranquility, character, and modern comfort. The dog-trot style log and stone home showcases exceptional craftsmanship and thoughtful design throughout. The private primary suite is a true sanctuary, complete with its own fireplace, while a separate bunkhouse with three bedrooms and a full bath provides ideal accommodations for guests or family. Inside and out, attention to detail shines. Enjoy two fireplaces, a beautifully remodeled kitchen (2025) featuring new appliances, designer backsplash, and stylish finishes, plus abundant storage and closet space. Zoned A/C ensures year-round comfort, and a standing seam metal roof with gutters adds durability and peace of mind. Step outside to experience the best of Hill Country living—long covered and screened porches invite you to relax and take in the natural surroundings. The property also features native landscaping, a garden/tool house, a creekside dock, and even a zipline for added fun. Recognized for its charm, this home has been featured in Real Log Homes and Country Accents magazines. Located just minutes from downtown Wimberley, a designated dark sky community, you’ll enjoy breathtaking stargazing and a true connection to nature. This is more than a home—it’s a lifestyle. See Agent about an additional lot next door that could be purchased.
/u.realgeeks.media/ashbyre/c1fefc98a401-final.png)
Additional Information
- Interior Features
- Beamed Ceilings, Bookcases, Ceiling Fan(s), Chandelier, Cathedral Ceiling(s), High Ceilings, In-Law Floorplan, Multiple Living Areas, Multiple Closets, Open Floorplan, Storage, Skylights, Tub Shower, Window Treatments, Breakfast Bar, Pantry
- Exterior Features
- Enclosed Porch, Porch, Rain Gutters, Storage
- HOA Fee
- $100
- Property Description
- Log Home
- Flooring
- Carpet, Ceramic Tile, Wood
- Appliances
- Dishwasher, Electric Range, Water Softener Owned
- Heating
- Central, Electric, Fireplace(s)
- Air Conditioning
- Central Air
- Stories
- 1
- Levels
- One
- Roof
- Metal
- Foundation
- Pillar/Post/Pier
- Pool Type
- None
- Parking Features
- Detached Carport
- School District
- Wimberley ISD
- Elementary School
- Jacob's Well
- Middle School
- Danforth Junior High School
- High School
- Wimberley High School
- View
- Hills, Creek/Stream, Trees/Woods
Mortgage Calculator
Listing courtesy of Keller Williams Realty - Partn. Contact: (512) 842-1272