1910 Deer Field Way, Harker Heights, TX 76548
- $356,000
- 4
- BD
- 3
- BA
- 2,593
- SqFt




- List Price
- $356,000
- Status
- ACTIVE UNDER CONTRACT
- Days on Market
- 52
- MLS#
- 616261
- Subtype
- Residential
- Style
- Traditional
- Architectural Style
- Traditional
- Year Built
- 2014
- Bedrooms
- 4
- Bathrooms
- 3
- Full Baths
- 2
- Half Baths
- 1
- Living Area
- 2,593
- Acres
- 0.24
- Subdivision
- Sutton Place Ph Five Sectio
- Neighborhood
- Sutton Place Ph Five Sectio
Property Description
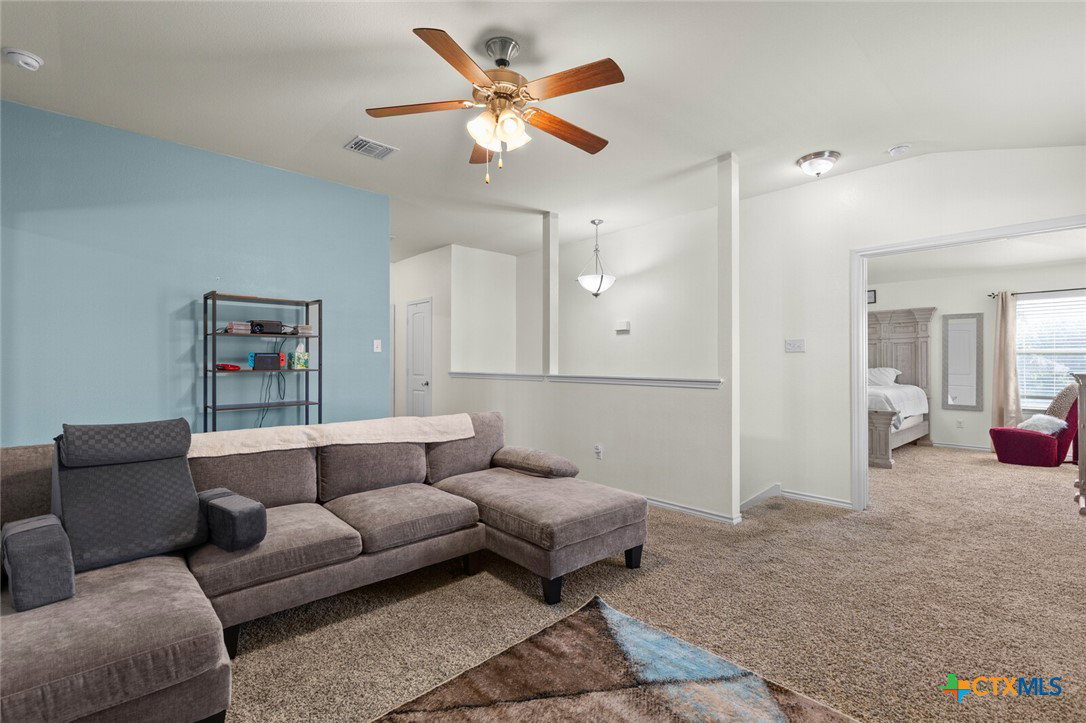
NESTLED IN THE HILLS OF HARKER HEIGHTS, THIS SPACIOUS 4-BEDROOM, 2.5-BATH HOME OFFERS APPROXIMATELY 2,593 SQFT, BEAUTIFUL 4-SIDED STONE, AND A WELCOMING SETTING WITH ROOM TO SPREAD OUT! The covered front porch, extended driveway, oversized yard, mature trees, and flowering rose bushes create inviting curb appeal from the start. Inside, an open floor plan brings together formal and informal dining, a large living area anchored by a wood-burning fireplace, and an island kitchen complete with abundant cabinetry, granite countertops, stainless steel appliances, and a double oven. Carpet runs through the main living areas and bedrooms, while tile is found in the kitchen, laundry, and baths. Upstairs, the landing opens into a second living room with all 4 generously sized bedrooms radiating from it. The secondary bedrooms offer great space and closets, while the set-apart primary suite opens into a double vanity bath with jacuzzi tub, separate shower, private toilet, and a large walk-in closet. Out back, the fully covered patio extends the length of the home and includes 3 ceiling fans—perfect for enjoying those warm Texas summers. Centrally located between Killeen and Belton, this Harker Heights family home checks all the boxes!
/u.realgeeks.media/ashbyre/c1fefc98a401-final.png)
Additional Information
- Interior Features
- Breakfast Bar, Ceiling Fan(s), Dining Area, Separate/Formal Dining Room, Double Vanity, Entrance Foyer, High Ceilings, Jetted Tub, Multiple Living Areas, Multiple Dining Areas, Open Floorplan, Pull Down Attic Stairs, Recessed Lighting, Split Bedrooms, Separate Shower, Tub Shower, Upper Level Primary, Walk-In Closet(s), Window Treatments, Granite Counters, Kitchen Island
- Exterior Features
- Covered Patio, Porch
- Property Description
- Traditional
- Flooring
- Carpet, Tile, Vinyl
- Appliances
- Double Oven, Dishwasher, Electric Cooktop, Electric Water Heater, Disposal, Some Electric Appliances, Built-In Oven, Cooktop, Microwave
- Heating
- Central, Electric, Fireplace(s)
- Air Conditioning
- Central Air, Electric
- Stories
- 2
- Levels
- Two
- Roof
- Composition, Shingle
- Foundation
- Slab
- Pool Type
- None
- Parking Features
- Attached, Door-Multi, Garage Faces Front, Garage
- Garage Spaces
- 3
- School District
- Killeen ISD
- View
- None
Mortgage Calculator
Listing courtesy of Mahler Group. Contact: 254-760-3489