590 Old Mill Road Unit 153, Cedar Park, TX 78613
- $475,000
- 3
- BD
- 3
- BA
- 2,008
- SqFt




- List Price
- $475,000
- Status
- ACTIVE
- Days on Market
- 53
- Price Change
- ▼ $4,000 1781029185
- MLS#
- 616252
- Subtype
- Residential
- Year Built
- 2023
- Bedrooms
- 3
- Bathrooms
- 3
- Full Baths
- 2
- Half Baths
- 1
- Living Area
- 2,008
- Acres
- 0.05
- Subdivision
- Park Place At Old Mill
- Neighborhood
- Park Place At Old Mill
Property Description
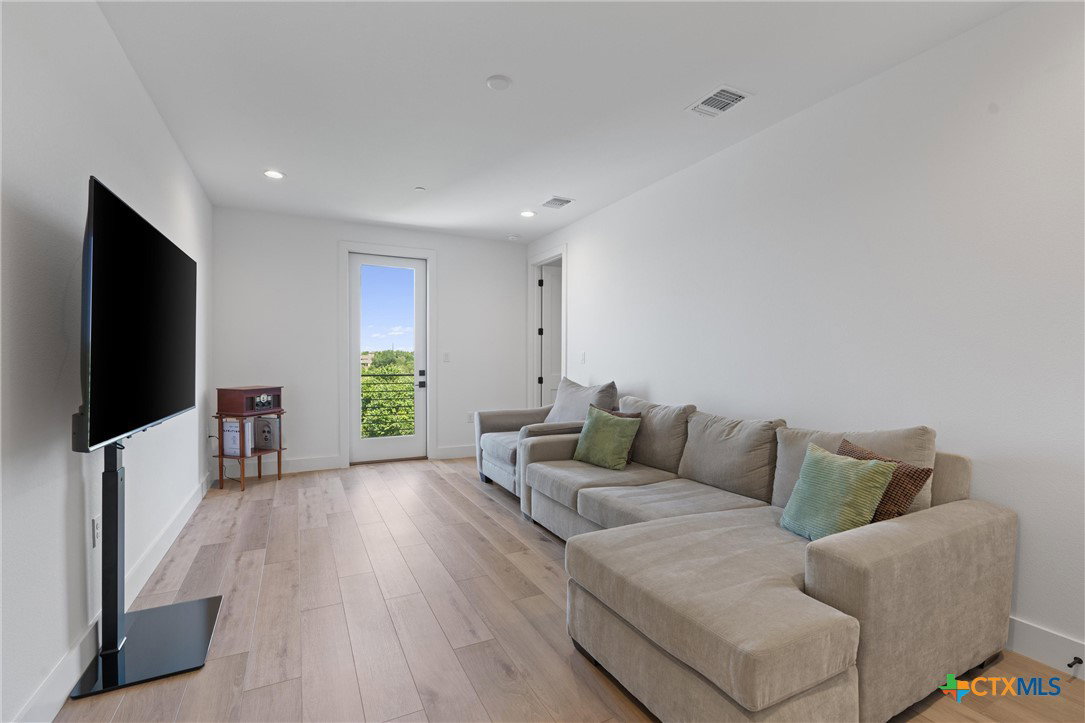
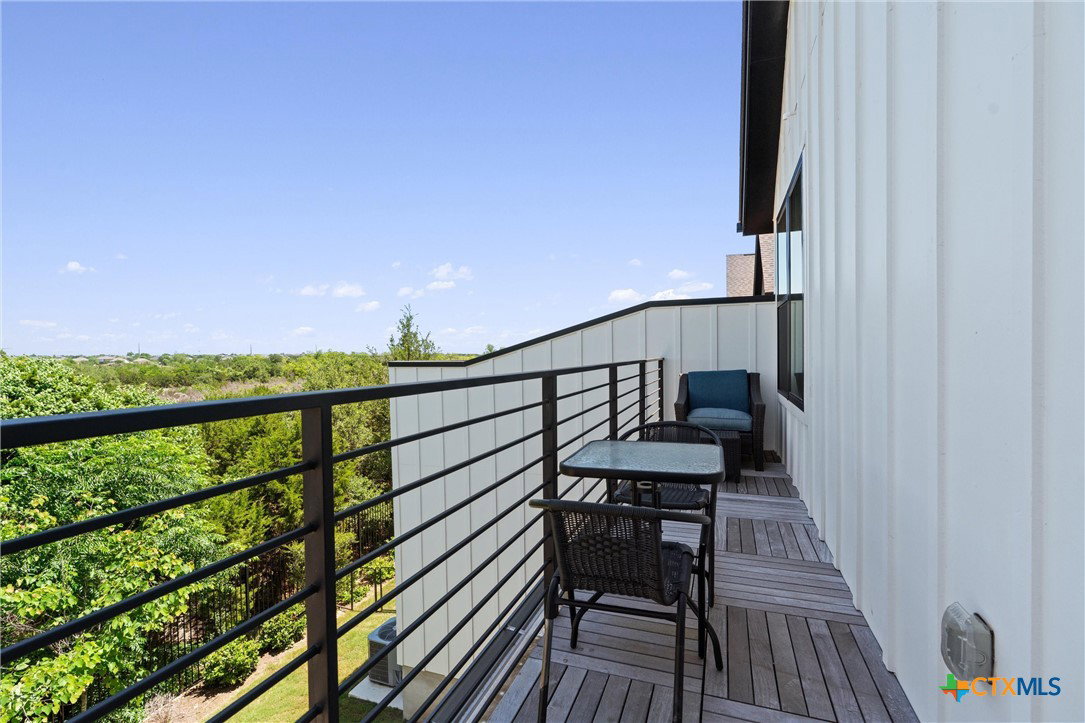
Lifestyle & Luxury-Focused Backing Directly to Lakeline Park! Experience the perfect blend of high-end design and outdoor resort-living in this stunning, 2023-built townhome-style condo by PrimeHaven Homes. Ideally positioned on a quiet cul-de-sac, this premium end-unit backs directly to Cedar Park’s crown jewel—the expansive 200-acre Lakeline Park. Step out your back door to enjoy instant access to 3+ miles of scenic hiking/biking trails, tranquil fishing piers, a kayak launch, dog parks, and a playground. Inside, the home lives exceptionally large with a bright, open-concept floor plan boasting soaring 10-foot ceilings and gorgeous, carpet-free Mohawk luxury vinyl plank flooring throughout. The chef’s kitchen is an absolute showstopper, featuring an oversized quartz center island, custom cabinetry, premium stainless steel appliances, and gas cooking. The main-level primary suite serves as a true private retreat, complete with a spa-like double vanity, a generous walk-in shower, and a spacious walk-in closet. Upstairs, a versatile secondary living/loft space opens onto a private terrace—the absolute perfect spot to unwind and watch the sunset over the greenbelt trees. Enjoy ultimate peace of mind as the HVAC, roof, and foundation are all still covered under builder warranty! This energy-efficient smart home also includes low-E windows, a 2-car garage, and lock-and-leave convenience with an HOA that covers exterior maintenance, landscaping, and trash. Superbly located with lightning-fast access to 183A, standard local retail, and top-rated Leander ISD schools (Reed Elementary / Henry Middle / Vista Ridge High). This isn't just a home; it's a lifestyle upgrade!
/u.realgeeks.media/ashbyre/c1fefc98a401-final.png)
Additional Information
- Interior Features
- All Bedrooms Up, Built-in Features, Ceiling Fan(s), Separate/Formal Dining Room, Double Vanity, Entrance Foyer, High Ceilings, Multiple Living Areas, Multiple Dining Areas, Open Floorplan, Quartz Counters, Storage, Smart Home, Shower Only, Solid Surface Counters, Separate Shower, Smart Thermostat, Tub Shower, Upper Level Primary, Wired for Data, Walk-In Closet(s)
- Exterior Features
- Balcony, In-Wall Pest Control System, Patio, Private Yard, Rain Gutters, Lighting
- HOA Fee
- $258
- Flooring
- Laminate, Tile, Carpet Free
- Appliances
- Down Draft, Dryer, Dishwasher, Gas Cooktop, Disposal, Gas Water Heater, Oven, Refrigerator, Range Hood, Vented Exhaust Fan, Washer, Some Gas Appliances, Cooktop, Microwave
- Heating
- Central, Heat Pump, Zoned
- Air Conditioning
- Central Air, Heat Pump, Zoned
- Stories
- 2
- Levels
- Two
- Roof
- Composition, Shingle
- Foundation
- Slab
- Pool Type
- None
- Parking Features
- Attached, Door-Single, Garage, Garage Door Opener
- Garage Spaces
- 2
- School District
- Leander ISD
- Elementary School
- Reed Elementary School
- Middle School
- Henry Middle School
- High School
- Vista Ridge High School
- View
- Park/Greenbelt, Hills, Lake, Other, Panoramic, Trees/Woods, Water
Mortgage Calculator
Listing courtesy of Teifke Real Estate. Contact: 512-662-4020