9294 Scenic Bluff Dr, Austin, TX 78733
- $1,300,000
- 4
- BD
- 3
- BA
- 2,745
- SqFt




- List Price
- $1,300,000
- Status
- ACTIVE
- Days on Market
- 81
- Price Change
- ▲ $1,000 1787963531
- MLS#
- 6161011
- Subtype
- Residential
- Year Built
- 1991
- Bedrooms
- 4
- Bathrooms
- 3
- Full Baths
- 3
- Living Area
- 2,745
- Lot Size
- 12,545
- Acres
- 0.29
- Subdivision
- Barton Creek West
- Neighborhood
- Barton Creek West
- MLS Area Major
- Austin - West/Westlake
Property Description
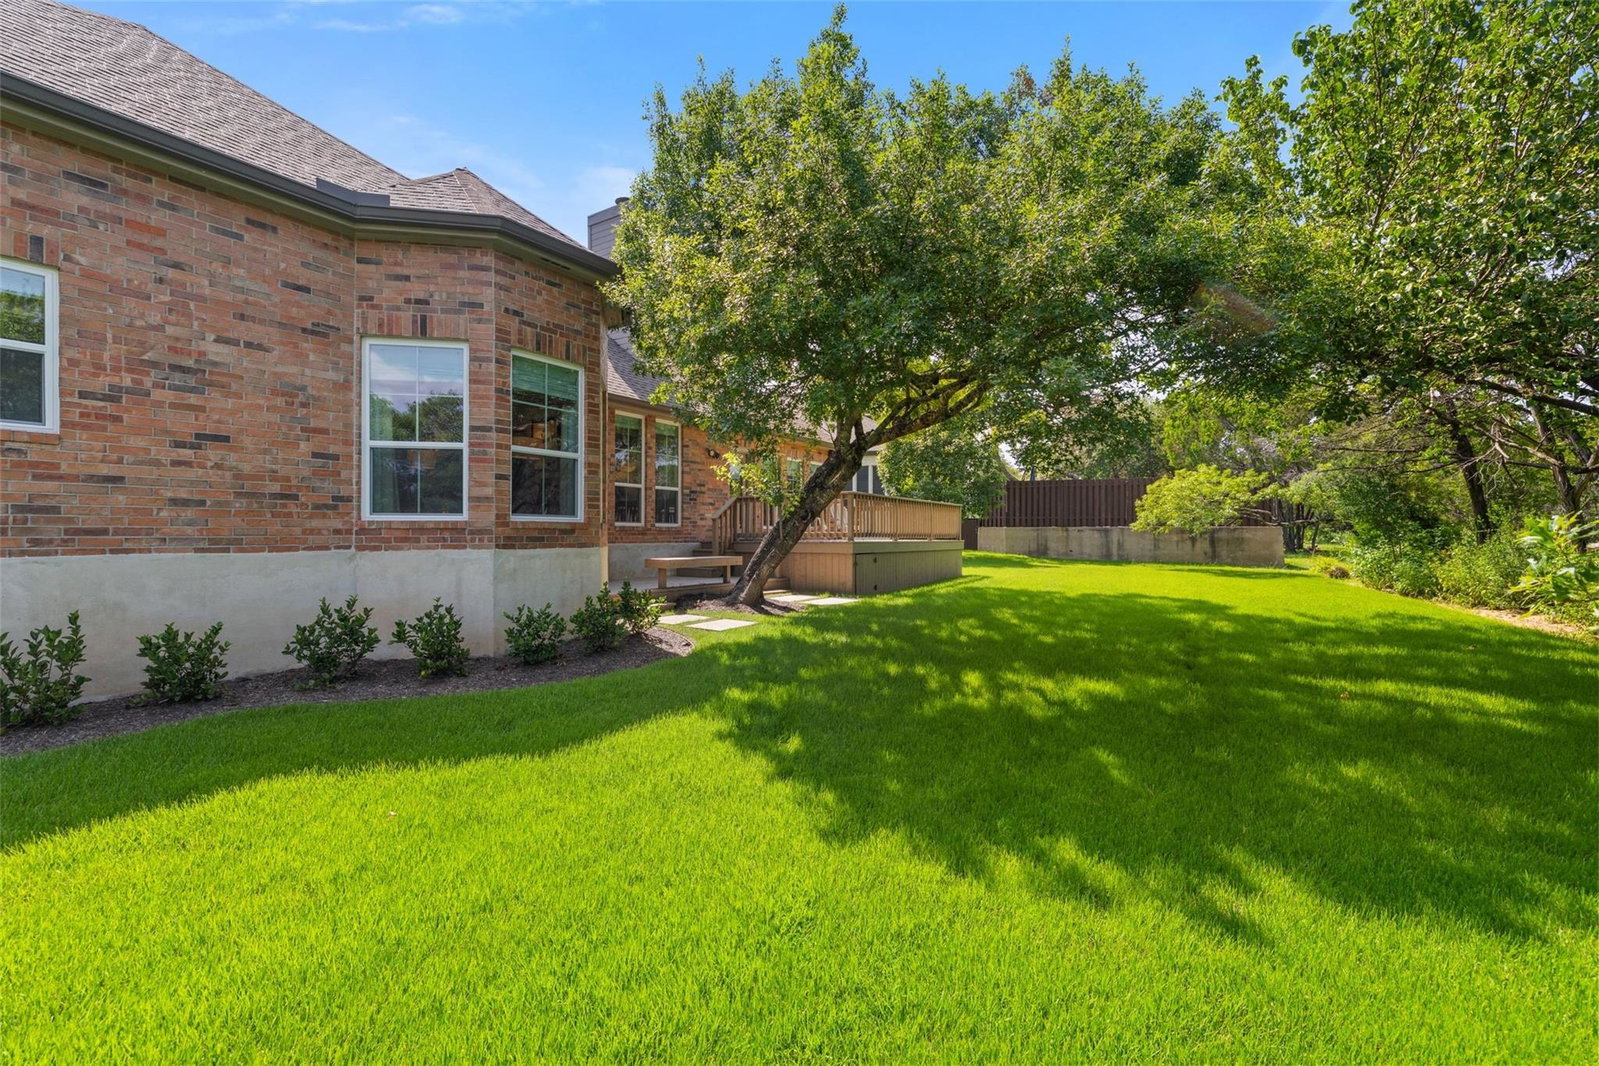
Rarely does a single-story home in Barton Creek West offer this level of design, modern updates, and protected greenbelt views. Situated on a quiet lot at 9294 Scenic Bluff Drive, this beautifully updated 2,745-square-foot home blends open-concept living with defined spaces for both entertaining and everyday comfort. Mature trees and fresh landscaping frame the home, while classic black shutters add timeless curb appeal. Inside, abundant natural light pours through recently replaced windows, highlighting warm wood floors and soaring ceilings in the formal living and dining areas. The bright, stylish kitchen opens to the family room and features quartz countertops, white cabinetry, a navy center island, stainless steel appliances, and a built-in wine refrigerator. A sunny breakfast nook with bay window and built-in desk adds charm and functionality. The family room includes a brick fireplace, custom built-ins, and direct access to the deck and backyard, where unobstructed greenbelt views create a peaceful outdoor retreat. Four bedrooms and three full baths are located in a private wing. The primary suite at the rear offers tall ceilings, generous space, and a spa-like bath with soaking tub, frameless glass shower, dual vanities, and custom walk-in closet. Additional features include a utility room, epoxy-finished garage with EV charging, and whole-home water filtration system. Located in sought-after Barton Creek West with walkability to Barton Creek Elementary and West Ridge Middle School, plus easy access to greenbelt trails, downtown Austin, Westlake, and Bee Cave.
/u.realgeeks.media/ashbyre/c1fefc98a401-final.png)
Additional Information
- Amenities
- Bookcases, Built-in Features, Ceiling Fan(s), Ceiling-High, Chandelier, Entrance Foyer, Kitchen Island, Multiple Dining Areas, Multiple Living Areas, No Interior Steps, Pantry, Primary Bedroom on Main, Recessed Lighting, Walk-In Closet(s), Wired for Sound
- Interior Features
- Bookcases, Built-in Features, Ceiling Fan(s), Ceiling-High, Chandelier, Entrance Foyer, Kitchen Island, Multiple Dining Areas, Multiple Living Areas, No Interior Steps, Pantry, Primary Bedroom on Main, Recessed Lighting, Walk-In Closet(s), Wired for Sound
- Exterior Features
- Exterior Steps, Gutters Full
- Taxes
- $15,429
- HOA Frequency
- Quarterly
- HOA Includes
- Common Area Maintenance, Trash
- Appliances
- Built-In Oven(s), Convection Oven, Electric Cooktop, Dishwasher, Disposal, ENERGY STAR Qualified Appliances, Microwave, Refrigerator, Self Cleaning Oven, Stainless Steel Appliance(s), Wine Refrigerator
- Heating
- Central, Electric
- Air Conditioning
- Ceiling Fan(s), Central Air, Electric
- Exterior Construction
- Brick, Masonry All Sides
- Stories
- 1
- Levels
- One
- Roof
- Composition, Shingle
- Garage Spaces
- 2
- School District
- Eanes ISD
- Elementary School
- Barton Creek
- Middle School
- West Ridge
- High School
- Westlake
- View
- Greenbelt
Mortgage Calculator
Listing courtesy of Compass RE Texas, LLC. Contact: (512) 470-7467
Brought to you by the Austin Board of REALTORS® All visitors are subject to ABoR Terms and Conditions of Use.