7800 Preston Hollow Drive, Killeen, TX 76549
- $375,000
- 4
- BD
- 3
- BA
- 2,075
- SqFt




- List Price
- $375,000
- Status
- ACTIVE
- Days on Market
- 95
- Price Change
- ▼ $10,000 1789677734
- MLS#
- 616094
- Subtype
- Residential
- Style
- Ranch
- Architectural Style
- Ranch
- Year Built
- 2020
- Bedrooms
- 4
- Bathrooms
- 3
- Full Baths
- 3
- Living Area
- 2,075
- Acres
- 0.25
- Subdivision
- Heritage Oaks
- Neighborhood
- Heritage Oaks
Property Description
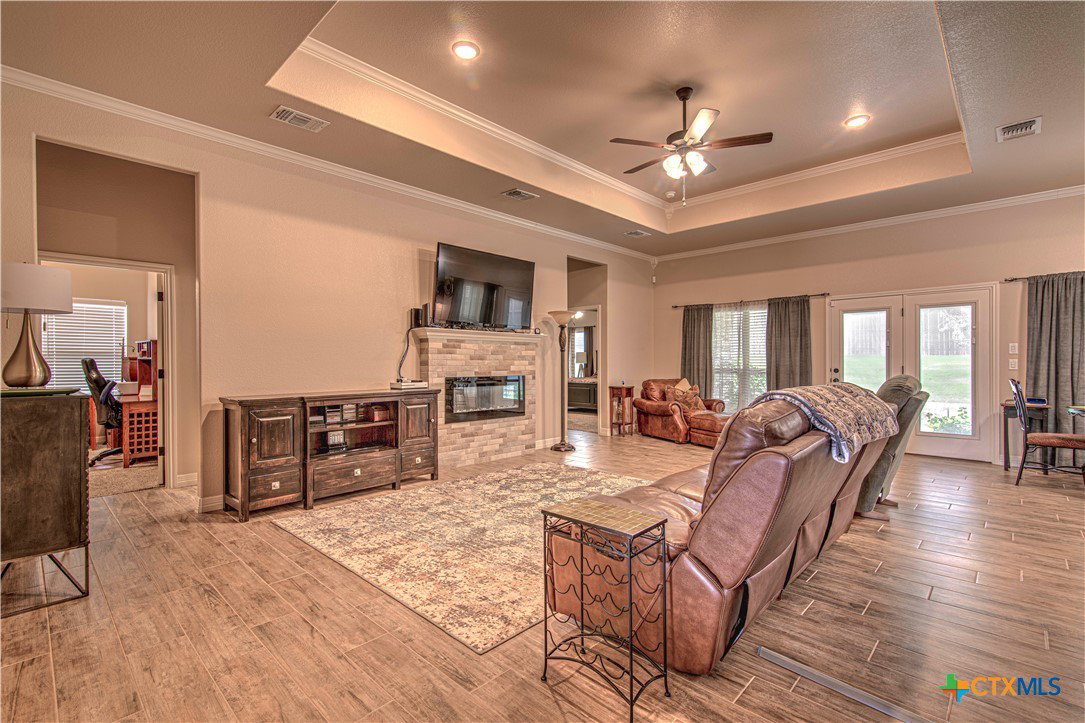
Nestled on a spacious quarter-acre corner lot, this stunning home combines timeless style, everyday comfort, and exceptional outdoor living. From the moment you arrive, the impressive curb appeal stands out with a three-car garage, manicured landscaping, and an inviting presence that welcomes you home. Inside, you'll find an inviting open floor plan designed for both comfortable living and effortless entertaining. Wood-look tile flooring flows throughout the main living areas, leading to a spacious great room complete with an electric fireplace, tray ceiling, and crown molding. The kitchen is truly the heart of the home, featuring a large center island, granite countertops, stainless steel appliances, under-cabinet lighting, and an abundance of rich cabinetry for storage and organization. The private primary suite offers a relaxing escape at the end of the day. Enhanced by a tray ceiling and crown molding, the spacious bedroom flows into a luxurious ensuite bath featuring dual vanities with a seated makeup area, a walk-in shower with built-in bench seating, and an oversized walk-in closet. Outdoor living is equally impressive. Mature oak trees provide shade and privacy across the backyard, while the oversized covered patio creates the perfect setting for morning coffee, weekend barbecues, or simply relaxing and enjoying the serene surroundings. Offering the perfect balance of elegance, functionality, and outdoor enjoyment, this home is one you won't want to miss.
/u.realgeeks.media/ashbyre/c1fefc98a401-final.png)
Additional Information
- Interior Features
- All Bedrooms Down, Attic, Breakfast Bar, Tray Ceiling(s), Ceiling Fan(s), Crown Molding, Double Vanity, Entrance Foyer, High Ceilings, Kitchen/Dining Combo, Primary Downstairs, Living/Dining Room, Main Level Primary, Pantry, Pull Down Attic Stairs, Recessed Lighting, Split Bedrooms, Tub Shower, Walk-In Closet(s), Window Treatments, Breakfast Area
- Exterior Features
- Porch, Rain Gutters
- HOA Fee
- $250
- Property Description
- Ranch
- Flooring
- Carpet, Ceramic Tile
- Appliances
- Electric Range, Electric Water Heater, Disposal, Microwave, Plumbed For Ice Maker, Water Heater, Some Electric Appliances
- Heating
- Central, Electric
- Air Conditioning
- Central Air, Electric, 1 Unit
- Stories
- 1
- Levels
- One
- Roof
- Composition, Shingle
- Foundation
- Slab
- Pool Type
- None
- Parking Features
- Attached, Garage
- Garage Spaces
- 3
- School District
- Kilgore ISD
- View
- None
Mortgage Calculator
Listing courtesy of RE/MAX Temple-Belton. Contact: 254-771-3633