3614 Oconnor Place, Belton, TX 76513
- $695,000
- 4
- BD
- 4
- BA
- 3,288
- SqFt














- List Price
- $695,000
- Status
- ACTIVE
- Days on Market
- 94
- Price Change
- ▼ $20,000 1786441179
- MLS#
- 616074
- Subtype
- Residential
- Style
- Traditional
- Architectural Style
- Traditional
- Year Built
- 2023
- Bedrooms
- 4
- Bathrooms
- 4
- Full Baths
- 3
- Half Baths
- 1
- Living Area
- 3,288
- Acres
- 0.65
- Subdivision
- Dawson Ridge Add
- Neighborhood
- Dawson Ridge Add
Property Description
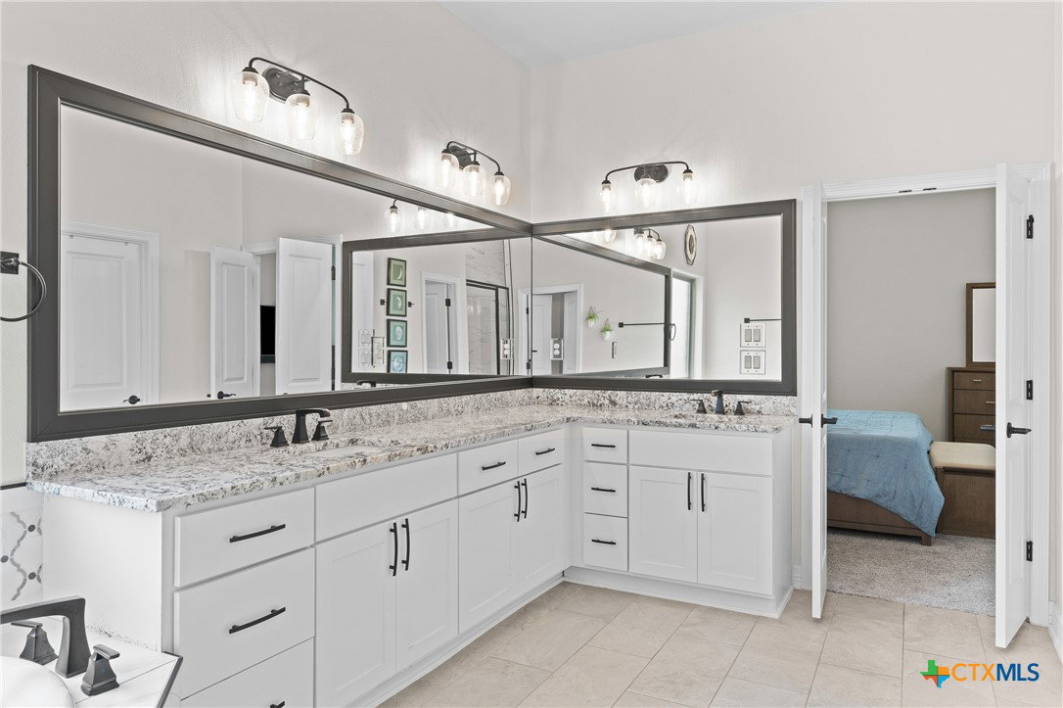
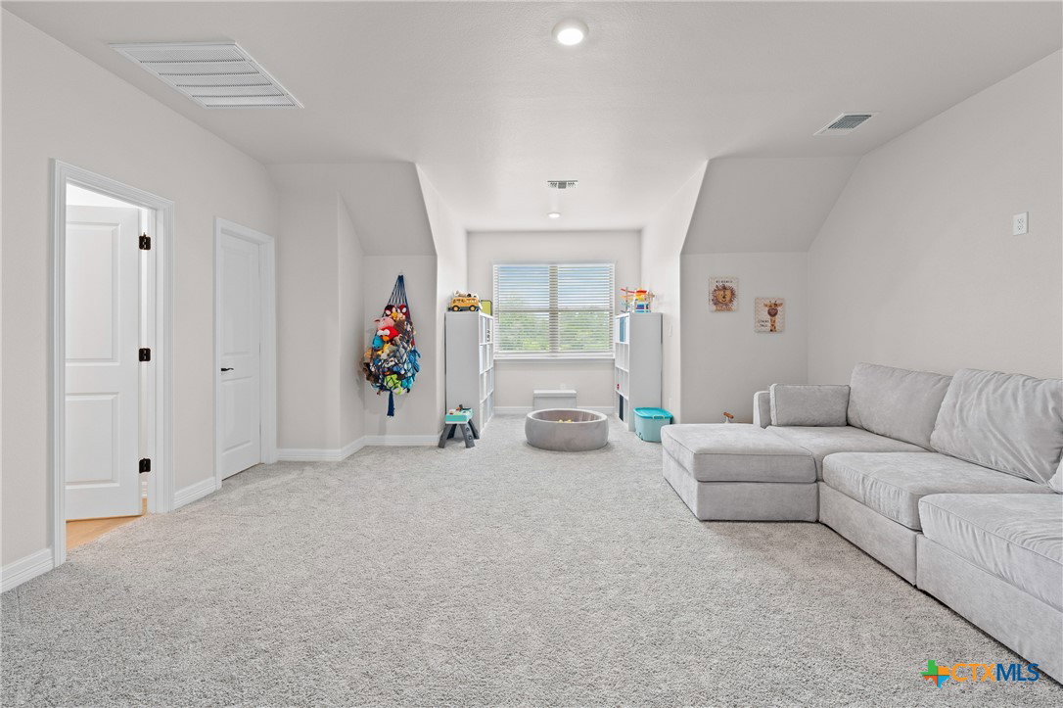
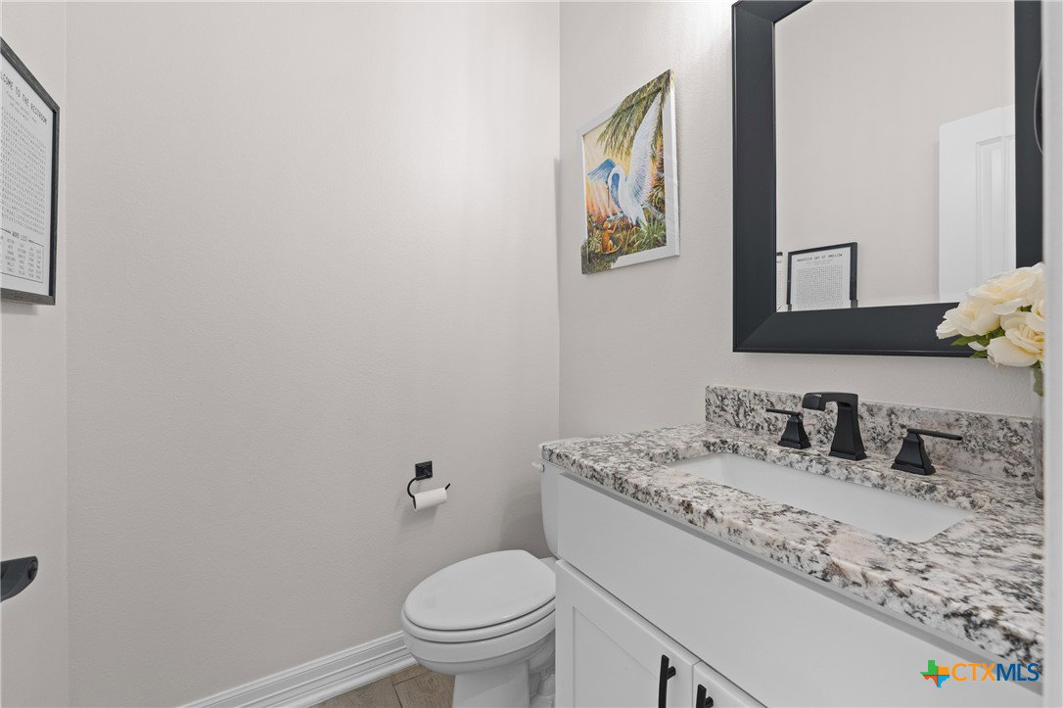
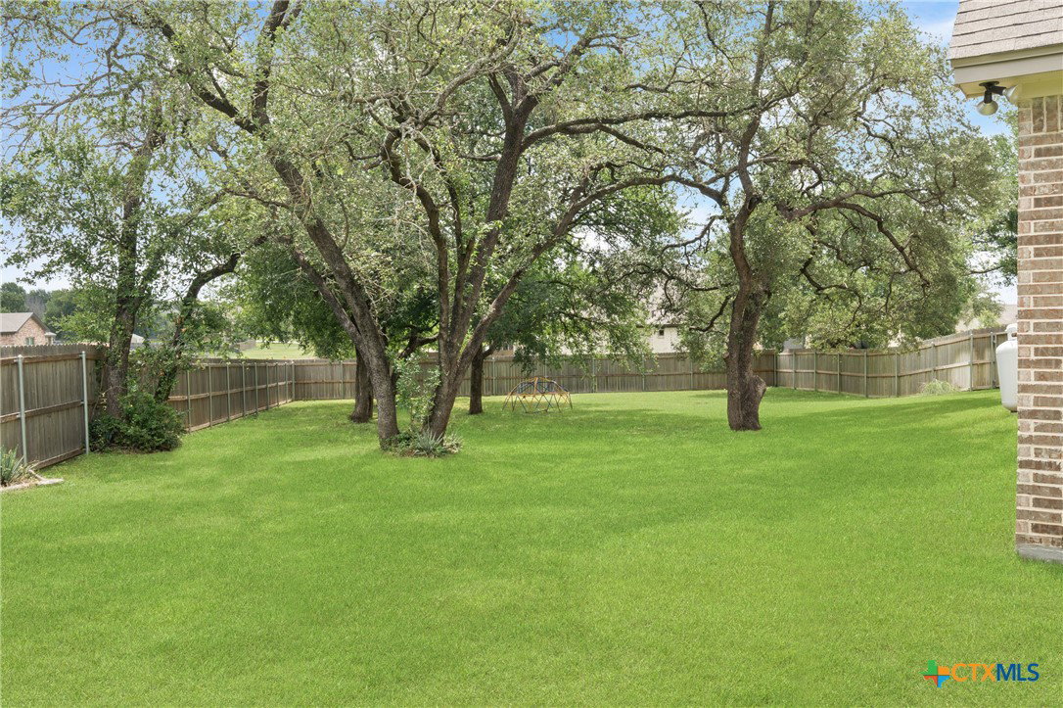
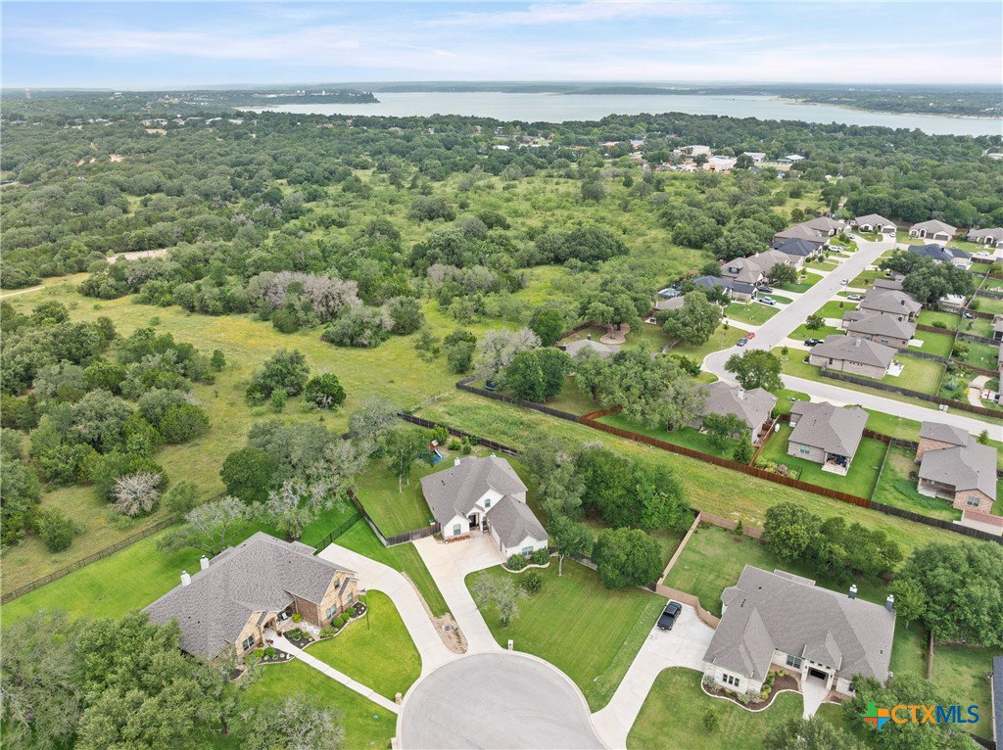
Located on a spacious 0.647-acre lot in Dawson Ridge and Belton ISD, this beautifully designed 4-bedroom, 3.5-bath home offers the perfect blend of functionality and comfort. The flexible floor plan includes a dedicated office, formal dining room, and a versatile upstairs game room that can easily serve as a private in-law suite with its own full bath and walk-in closet. The open-concept living area features a wood-burning fireplace and flows seamlessly into the kitchen, complete with granite countertops, custom cabinetry, a center island, breakfast bar, built-in appliances, and a walk-in pantry. The primary suite is tucked away on the main level and offers dual vanities, a garden tub, separate shower, and two walk-in closets. Additional highlights include spray foam insulation and a 3-car garage. Enjoy outdoor living year-round from the upgraded screened-in patio, covered porches, and large privacy-fenced backyard featuring a playscape and plenty of room to relax, entertain, or play. Conveniently located near Belton High School, this home offers energy-efficient construction, flexible living spaces, and a hard-to-find oversized lot.
/u.realgeeks.media/ashbyre/c1fefc98a401-final.png)
Additional Information
- Interior Features
- Attic, Built-in Features, Tray Ceiling(s), Ceiling Fan(s), Crown Molding, Dining Area, Separate/Formal Dining Room, Double Vanity, Entrance Foyer, Eat-in Kitchen, Game Room, Garden Tub/Roman Tub, High Ceilings, Home Office, Primary Downstairs, Multiple Living Areas, Multiple Dining Areas, Main Level Primary, Open Floorplan, Pull Down Attic Stairs, See Remarks
- Exterior Features
- Covered Patio, Enclosed Porch, Fire Pit, Other, Play Structure, Porch, Patio, See Remarks
- HOA Fee
- $180
- Property Description
- Traditional
- Flooring
- Carpet, Tile
- Appliances
- Dishwasher, Electric Water Heater, Gas Cooktop, Disposal, Oven, Some Gas Appliances, Built-In Oven, Microwave
- Heating
- Electric
- Air Conditioning
- Central Air
- Stories
- 2
- Levels
- Two
- Roof
- Composition, Shingle
- Foundation
- Slab
- Pool Type
- None
- Parking Features
- Attached, Garage, Garage Door Opener, Garage Faces Side
- Garage Spaces
- 3
- School District
- Belton ISD
- Elementary School
- Sparta Elementary
- Middle School
- Belton Middle School
- High School
- Belton High School
- View
- None
Mortgage Calculator
Listing courtesy of Magnolia Realty Temple Belton. Contact: 254-213-6336