104 Far Meadow Dr, Kingsland, TX 78639
- $1,379,000
- 4
- BD
- 6
- BA
- 3,956
- SqFt




- List Price
- $1,379,000
- Status
- ACTIVE
- Days on Market
- 93
- Price Change
- ▼ $20,000 1788381775
- MLS#
- 6156970
- Subtype
- Residential
- Year Built
- 2021
- Bedrooms
- 4
- Bathrooms
- 6
- Full Baths
- 5
- Half Baths
- 1
- Living Area
- 3,956
- Lot Size
- 25,264
- Acres
- 0.58
- Subdivision
- The Legends
- Neighborhood
- The Legends
- MLS Area Major
- Burnet/Llano
Property Description
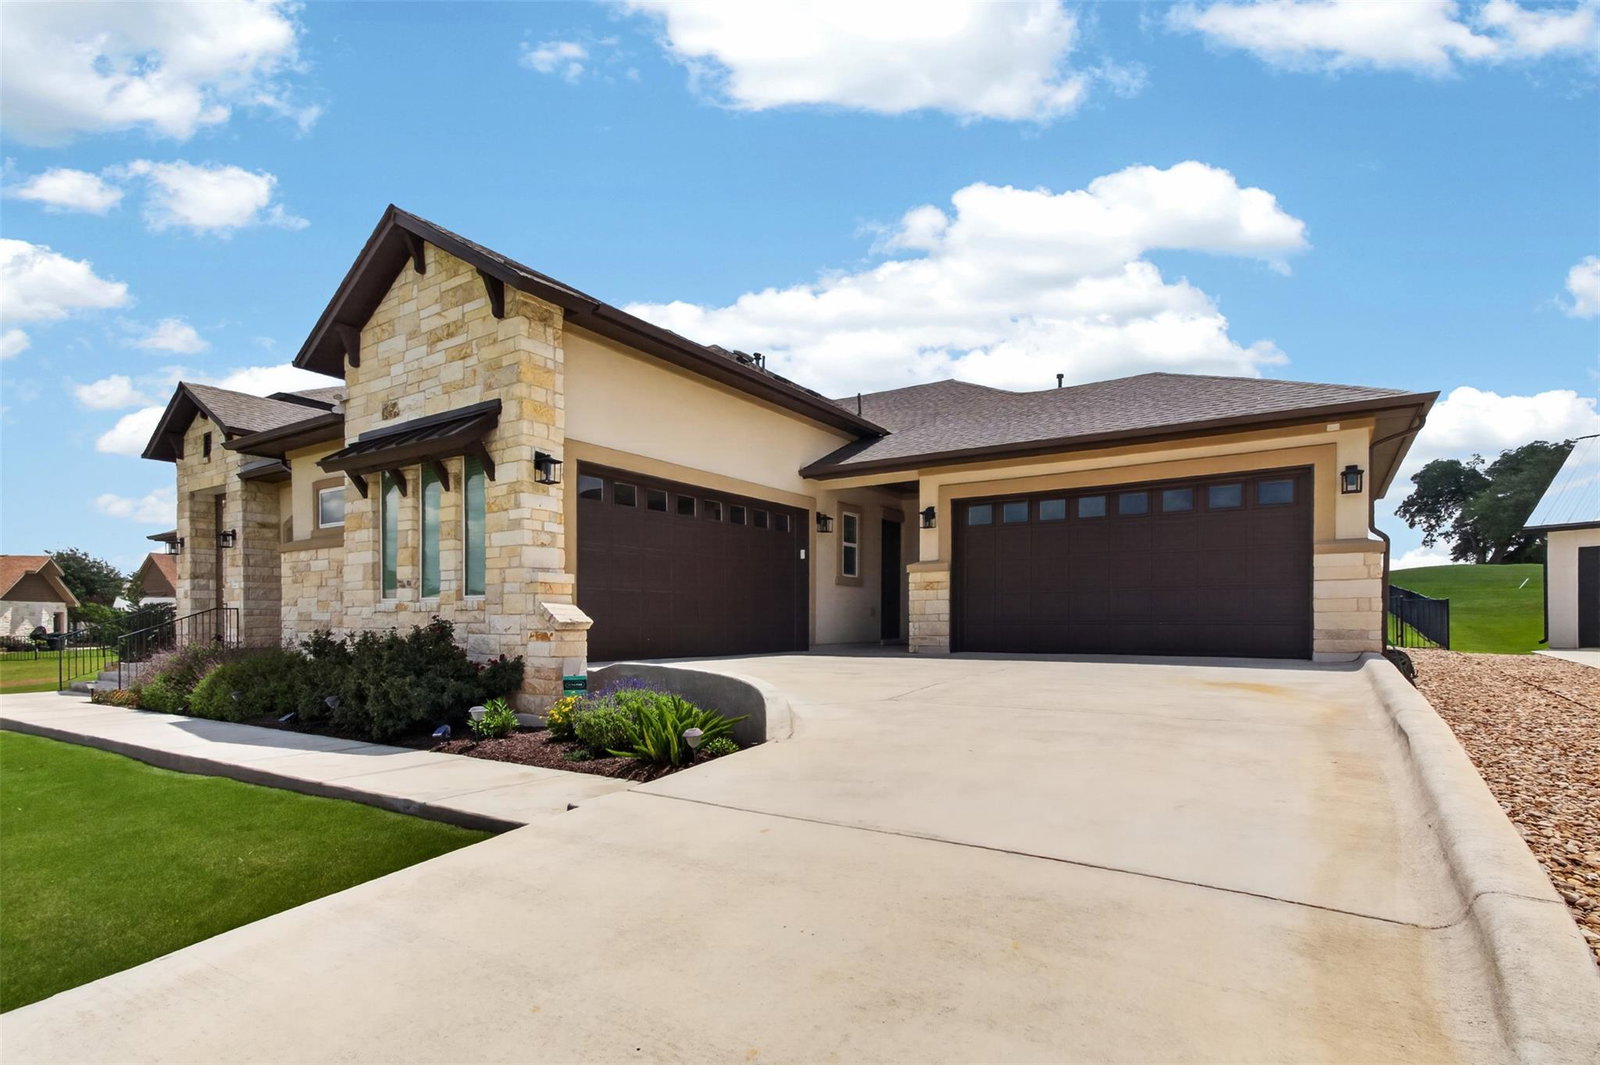
Elegant 4-bedroom home in a gated golf and lakeside Legends Golf Course community, offering 5 1/2 baths and nearly 4,000 square feet of refined living space. This contemporary residence, built in 2021, sits on a cul-de-sac that backs up to the green of hole #3, delivering prime golf-course views from the backyard and a covered porch, with treetop and hill country scenery visible from the balcony. A generous 4-car garage, open-concept layout, expansive 15' kitchen island with gas cooking, and smooth flow between living, dining, and outdoor entertaining areas define the home, while a pool provides resort-inspired outdoor living. Practical touches include all 4 bedrooms downstairs, a stylish office/study and a media room that could also be bunk room or 5th bedroom, with balcony overlooking hill country, all within a secure gated community. All outdoor landscaping is watered by a well! No more high water bills! Enjoy convenient access to the marina for boat launches and lakeside recreation
/u.realgeeks.media/ashbyre/c1fefc98a401-final.png)
Additional Information
- Amenities
- Bookcases, Breakfast Bar, Built-in Features, Ceiling Fan(s), Quartz Counters, Double Vanity, Entrance Foyer, Kitchen Island, Multiple Dining Areas, Multiple Living Areas, Open Floorplan, Pantry, Primary Bedroom on Main, Recessed Lighting, Study/Home Office, Walk-In Closet(s)
- Interior Features
- Bookcases, Breakfast Bar, Built-in Features, Ceiling Fan(s), Quartz Counters, Double Vanity, Entrance Foyer, Kitchen Island, Multiple Dining Areas, Multiple Living Areas, Open Floorplan, Pantry, Primary Bedroom on Main, Recessed Lighting, Study/Home Office, Walk-In Closet(s)
- Exterior Features
- Balcony, Gutters Full
- Taxes
- $15,095
- HOA Frequency
- Annually
- HOA Includes
- Common Area Maintenance
- Appliances
- Dishwasher, Disposal, Down Draft, Double Oven, Propane Cooktop, RNGHD, Stainless Steel Appliance(s), Vented Exhaust Fan, Water Heater, Water Softener
- Heating
- Central, Electric
- Air Conditioning
- Ceiling Fan(s), Central Air, Electric
- Exterior Construction
- Stone, Stucco
- Stories
- 2
- Levels
- Two
- Roof
- Composition
- Pool
- Yes
- Garage Spaces
- 4
- School District
- BurnetCONSISD
- Elementary School
- Burnet
- Middle School
- Burnet (Burnet ISD)
- High School
- Burnet
- View
- Golf Course, Lake/River, Panoramic
Mortgage Calculator
Listing courtesy of McAlister Realty. Contact: (325) 388-2192
Brought to you by the Austin Board of REALTORS® All visitors are subject to ABoR Terms and Conditions of Use.