117 Roundup Drive, Wimberley, TX 78676
- $390,000
- 3
- BD
- 1
- BA
- 1,644
- SqFt






- List Price
- $390,000
- Status
- ACTIVE
- Days on Market
- 58
- Price Change
- ▼ $10,000 1782843943
- MLS#
- 615588
- Subtype
- Residential
- Style
- Traditional
- Architectural Style
- Traditional
- Year Built
- 1979
- Bedrooms
- 3
- Bathrooms
- 1
- Full Baths
- 1
- Living Area
- 1,644
- Acres
- 0.22
- Subdivision
- Campfire 2 Edgewater
- Neighborhood
- Campfire 2 Edgewater
Property Description
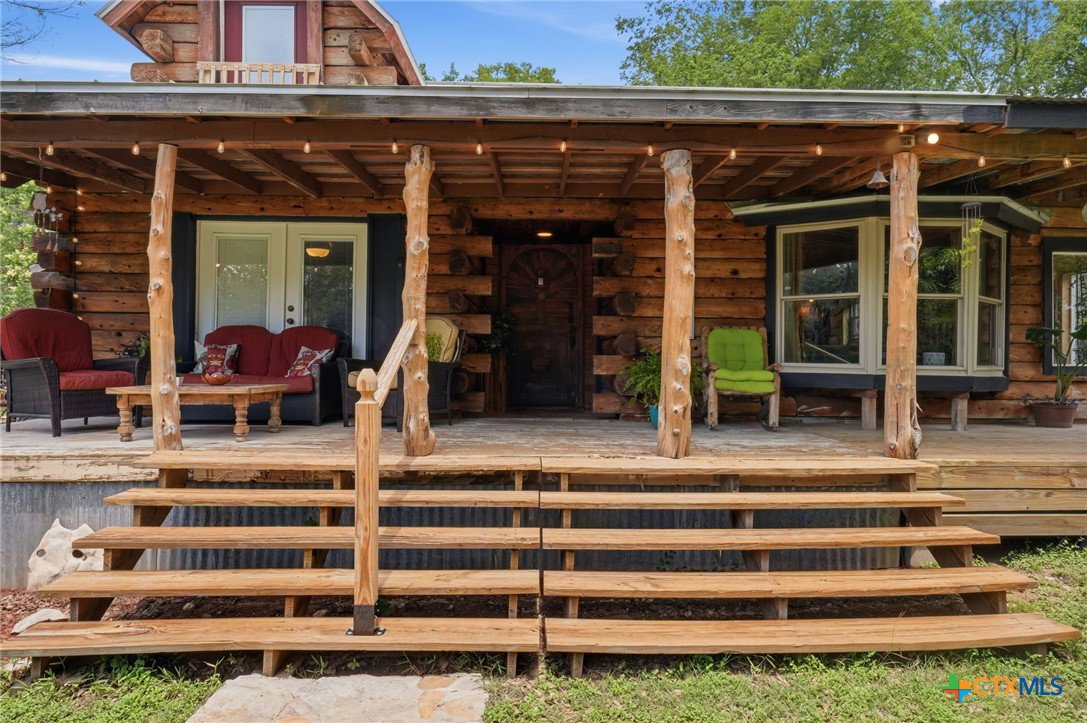
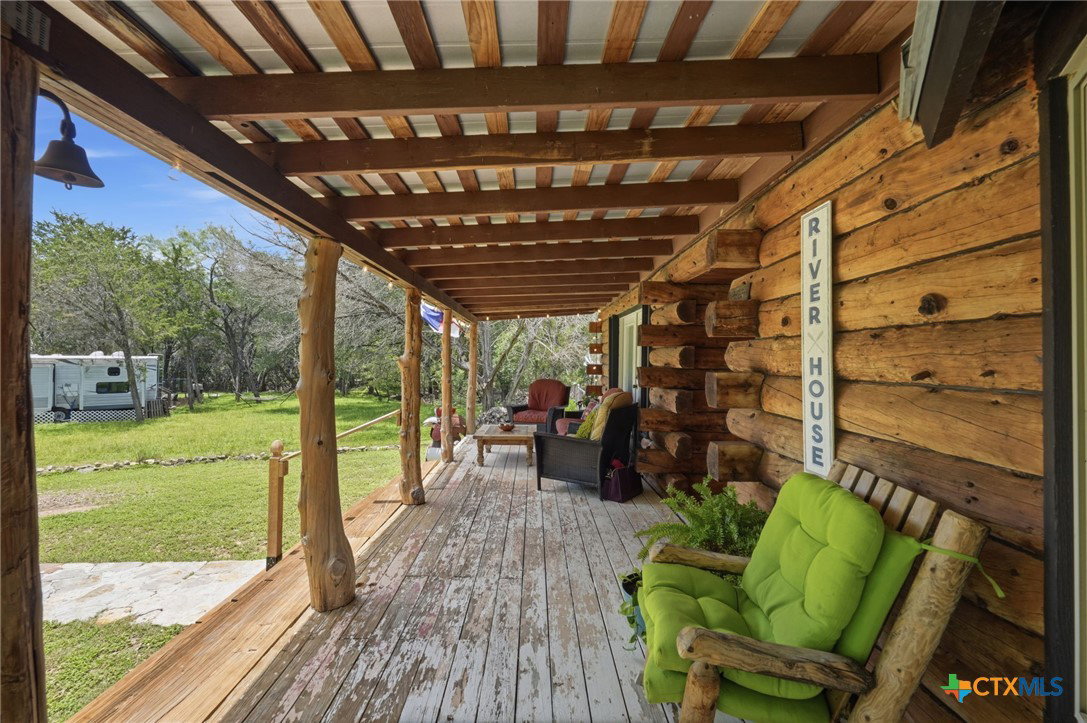
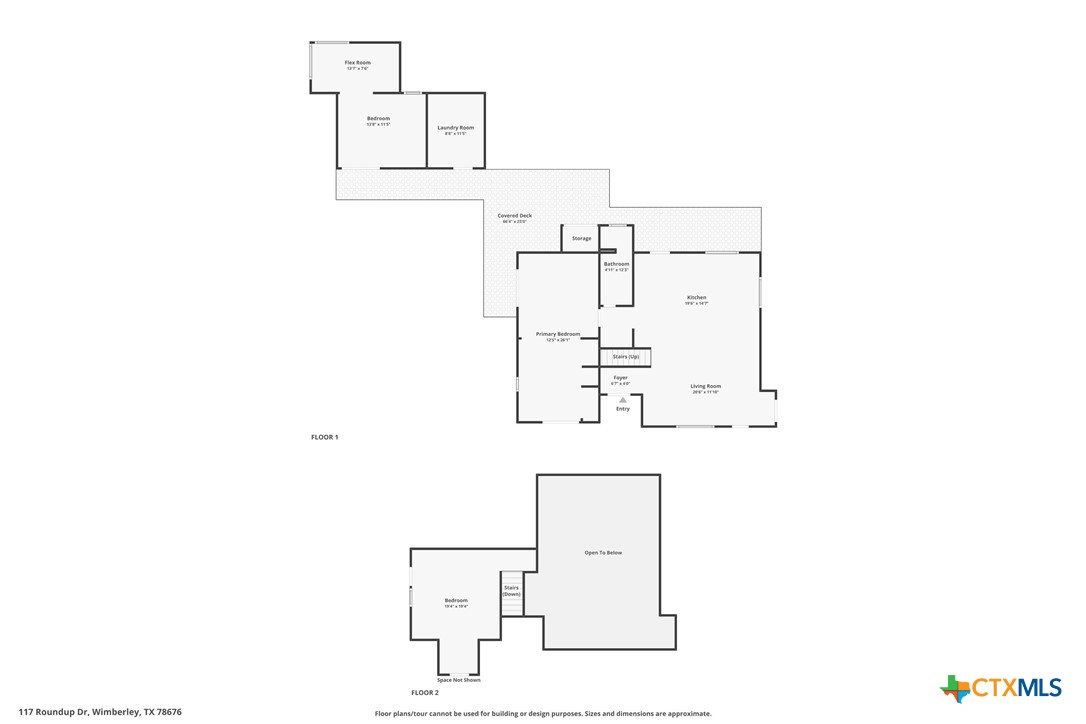
Escape to the heart of the Texas Hill Country with this charming rustic log cabin nestled on a peaceful 0.22-acre lot in Wimberley, located right off River Road. Offering approximately 1,644 square feet of total living space, including the attached casita, this unique retreat blends character, comfort, and natural beauty. The main house offers 2 bedrooms and a bath, while the attached casita has a bedroom, dining area, and laundry room and a carport at the front of the property. A standout feature of the home is the gorgeous wraparound porch, the perfect place to enjoy your morning coffee, unwind in the evening, and take in the serene Hill Country setting. Surrounded by mature trees and scenic views, the outdoor living spaces create a true sense of relaxation and privacy. Inside, warm bamboo floors and soaring ceilings enhance the cabin's inviting atmosphere. The spacious primary suite provides a private retreat, while the loft offers flexible space for guests, a home office, or a creative studio. Residents enjoy access to two community lake parks on the Blanco River and a community swimming pool, offering endless opportunities for recreation and outdoor enjoyment. A detached outbuilding/studio provides the perfect space for hobbies, art, a workshop, or additional storage. Whether you're searching for a full-time residence, a weekend getaway, or a potential Airbnb investment, this one-of-a-kind Wimberley cabin offers the ideal blend of charm, convenience, and Hill Country living.
/u.realgeeks.media/ashbyre/c1fefc98a401-final.png)
Additional Information
- Interior Features
- Beamed Ceilings, Ceiling Fan(s), Eat-in Kitchen, High Ceilings, His and Hers Closets, Living/Dining Room, Multiple Closets, Open Floorplan, Recessed Lighting, Sitting Area in Primary, Shower Only, Separate Shower, Kitchen/Family Room Combo, Kitchen/Dining Combo, Solid Surface Counters
- Exterior Features
- Balcony, Covered Patio, Deck, Porch
- HOA Fee
- $100
- Property Description
- Traditional
- Flooring
- Bamboo, Laminate, Wood
- Appliances
- Gas Range, Water Heater, Some Gas Appliances, Range
- Heating
- Central, Electric
- Air Conditioning
- Central Air, Electric, 1 Unit
- Stories
- 2
- Levels
- Two
- Roof
- Metal
- Foundation
- Pillar/Post/Pier
- Pool Type
- Community, In Ground, Outdoor Pool
- School District
- Wimberley ISD
- Elementary School
- Jacob's Well
- Middle School
- Danforth Junior High School
- High School
- Wimberley High School
- View
- River
Mortgage Calculator
Listing courtesy of EG Realty. Contact: (830) 214-5373