12104 Texana Trail, Manor, TX 78653
- $359,000
- 4
- BD
- 3
- BA
- 2,752
- SqFt




- List Price
- $359,000
- Status
- ACTIVE
- Days on Market
- 110
- Price Change
- ▼ $11,000 1785272140
- MLS#
- 615342
- Subtype
- Residential
- Style
- None
- Architectural Style
- None
- Year Built
- 2020
- Bedrooms
- 4
- Bathrooms
- 3
- Full Baths
- 2
- Half Baths
- 1
- Living Area
- 2,752
- Acres
- 0.13
- Subdivision
- Lagos Ph 1
- Neighborhood
- Lagos Ph 1
Property Description
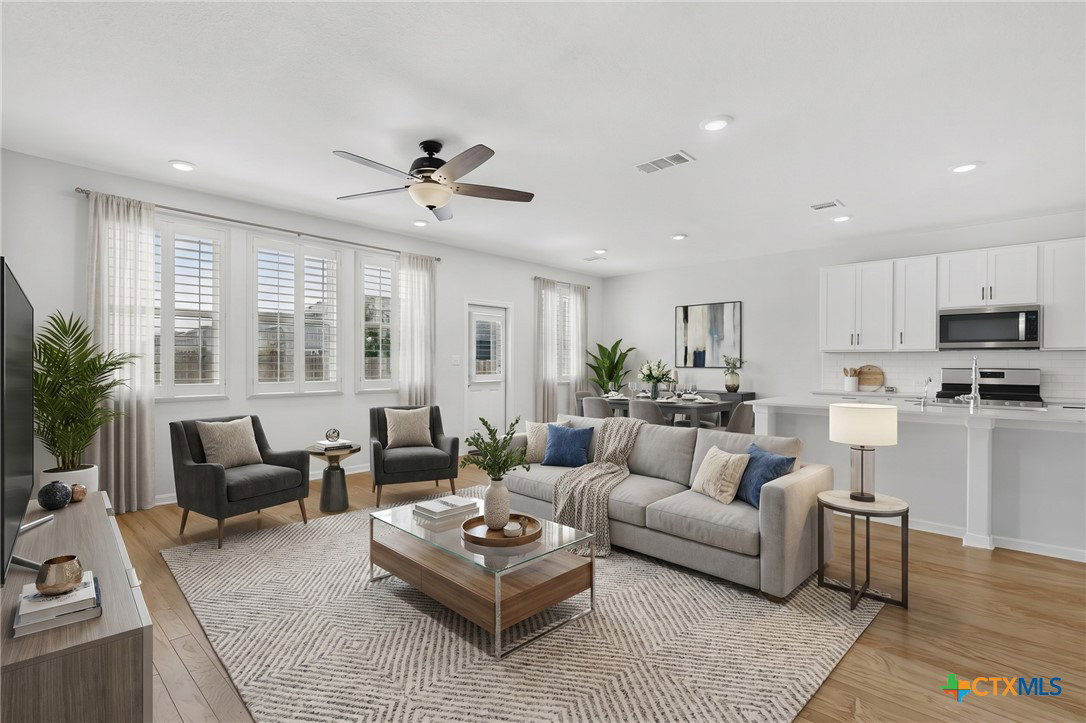
SUPER LOW PRICE/SQFT $130.45! Enjoy the open floor plan with an abundance of natural light. Beautiful plantation shutters open to view the nicely sized backyard. The large backyard with firepit is an amazing entertainment location with plenty of room to run. On the main level, this gently lived in 4-bedroom home has an office and an extra living room at the front of the home in addition to a larger family room. The open concept kitchen area has tasteful quartz counters, 42” cabinetry, beautiful hardware, stylish backsplash, and seating for four at the oversized island w/power. The primary ensuite has a walk-in closet that is strategically located just steps from the nicely sized garden tub and separate shower. All three secondary bedrooms are nicely sized with roomy closets. A large loft on the second level has multiple uses.This home is conveniently located for an easy commute throughout the greater Austin area. It’s very convenient to major roadways where you’ll find dining, shopping, employers, universities, hospitals, entertainment and more! (Measurements/data reliable but not guaranteed)
/u.realgeeks.media/ashbyre/c1fefc98a401-final.png)
Additional Information
- Interior Features
- Ceiling Fan(s), Double Vanity, Entrance Foyer, High Ceilings, Home Office, Multiple Living Areas, Open Floorplan, Pantry, Pull Down Attic Stairs, Recessed Lighting, Soaking Tub, Separate Shower, Upper Level Primary, Walk-In Closet(s), Window Treatments, Breakfast Bar
- Exterior Features
- Fire Pit, In-Wall Pest Control System
- HOA Fee
- $130
- Property Description
- None
- Flooring
- Carpet, Hardwood, Tile
- Appliances
- Gas Range, Gas Water Heater, Microwave
- Heating
- Natural Gas
- Air Conditioning
- 1 Unit
- Stories
- 2
- Levels
- Two
- Roof
- Composition, Shingle
- Foundation
- Slab
- Pool Type
- None
- Parking Features
- Attached, Door-Single, Garage Faces Front, Garage, Garage Door Opener
- Garage Spaces
- 2
- School District
- Manor ISD
- Middle School
- Manor Middle School
- High School
- Manor High School
- View
- None
Mortgage Calculator
Listing courtesy of Keller Williams Realty NW. Contact: 512-777-9920