16649 Sypert School Road, Holland, TX 76534
- $699,000
- 6
- BD
- 5
- BA
- 3,538
- SqFt






- List Price
- $699,000
- Status
- ACTIVE
- Days on Market
- 112
- Price Change
- ▼ $25,900 1788502252
- MLS#
- 615270
- Subtype
- Residential
- Style
- Barndominium, Traditional
- Architectural Style
- Barndominium, Traditional
- Year Built
- 2019
- Bedrooms
- 6
- Bathrooms
- 5
- Full Baths
- 5
- Living Area
- 3,538
- Acres
- 1.50
- Subdivision
- Sypert School Road Estates Rep
- Neighborhood
- Sypert School Road Estates Rep
Property Description
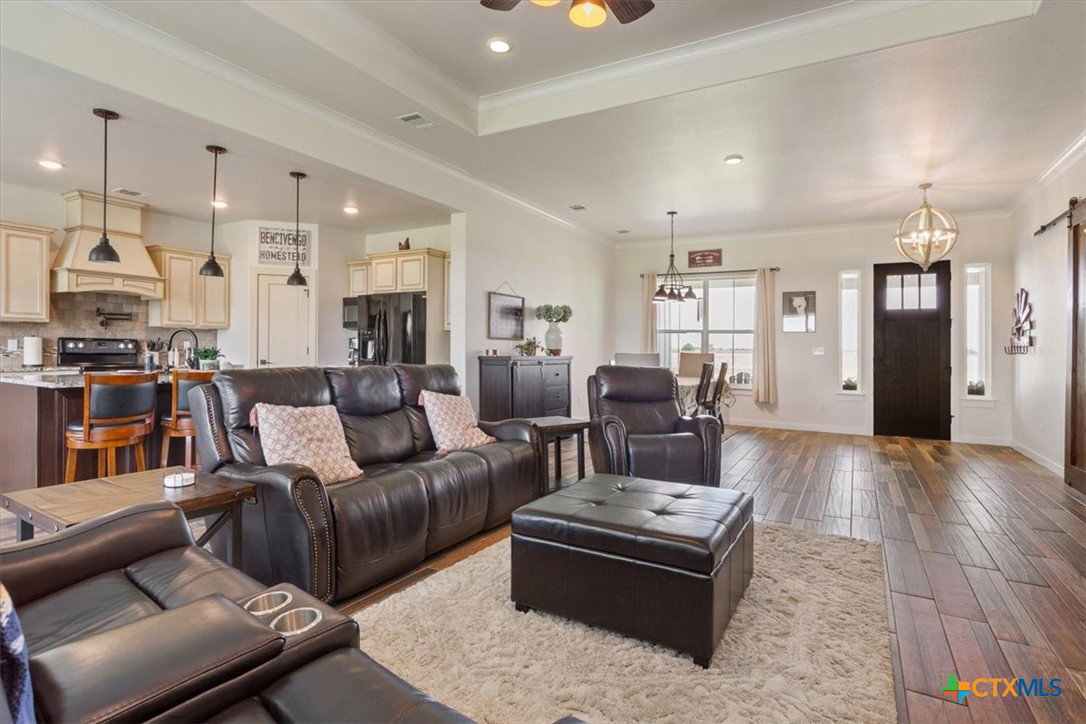
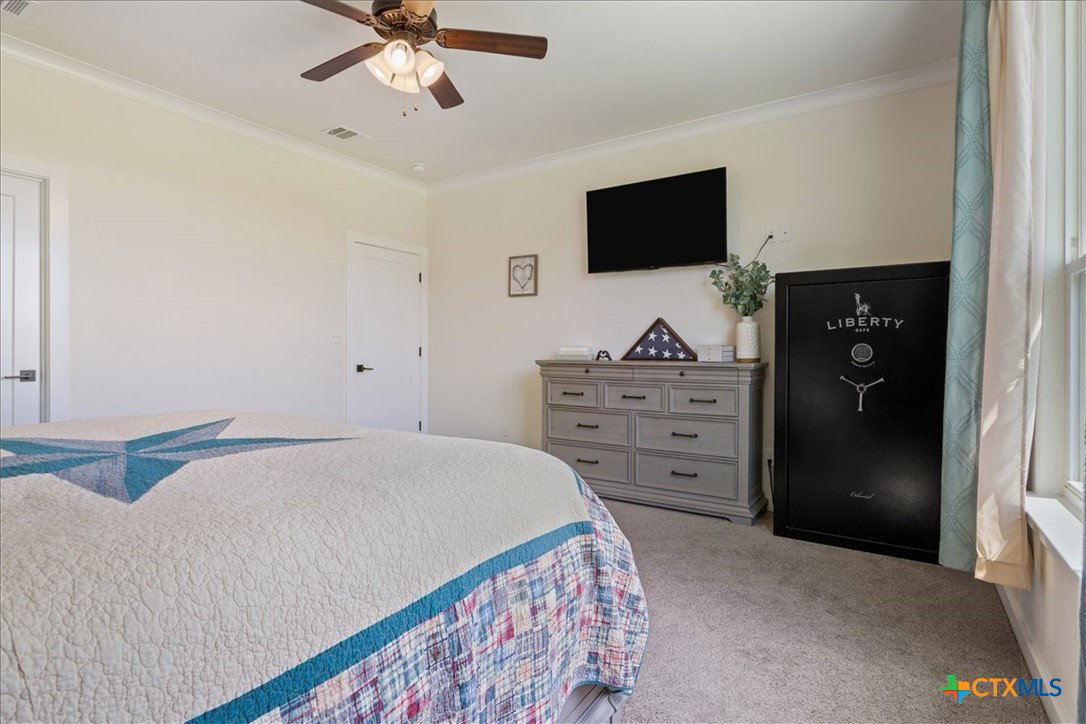
Rare 1.5-Acre Dual-Home Property in Holland, TX | Built 2019 NO HOA NO DEED RESTRICTIONS Escape to the country! Located on the peaceful Sypert School Road (just off FM 2268), this stunning property features two distinct homes with over 3,500 combined sq ft of beautifully designed living space. Perfect for multi-generational families or someone looking for rental income. THE ULTIMATE SETUP: Both homes operate completely independently with *separate utilities* and separate septic systems!* MAIN HOUSE: 4 bed / 3 bath / 2 car garage *Key Features:*NEW ROOF*, open-concept layout built for entertaining, and a tray ceiling in the living room, water filtration system, and generator transfer switch. Finishes include gorgeous tile flooring, carpet in the bedrooms, and granite countertops. *Outdoor Space*: Opens to a covered back porch looking out over the massive yard. *GUEST HOUSE: 2 Bed / 2 Bath | 1,200 sq ft* *Key Features*: Private covered carport, premium post-tension foundation, independent open living/kitchen space.Finishes include modern Luxury Vinyl Plank (LVP) flooring, granite countertops, and stainless steel appliances. *Accessibility:* Guest house includes highly desirable ADA modifications. *THE ACREAGE* Sprawling across *1.5 acres*, the backyard offers wide-open space, a covered porch, and an 8'x10' shed for extra storage. Don't miss this rare opportunity for country luxury with endless flexibility in HOLLAND ISD!
/u.realgeeks.media/ashbyre/c1fefc98a401-final.png)
Additional Information
- Interior Features
- Built-in Features, Tray Ceiling(s), Ceiling Fan(s), Double Vanity, Eat-in Kitchen, Garden Tub/Roman Tub, Handicap Access, Pull Down Attic Stairs, Split Bedrooms, Shower Only, Soaking Tub, Separate Shower, Tub Shower, Walk-In Closet(s), Breakfast Bar, Custom Cabinets, Granite Counters, Kitchen Island, Kitchen/Family Room Combo, Kitchen/Dining Combo, Pantry
- Exterior Features
- Porch
- Property Description
- Barndominium, Traditional
- Flooring
- Carpet, Luxury Vinyl Plank, Tile, Carpet Free
- Appliances
- Dishwasher, Electric Range, Electric Water Heater, Disposal, Water Heater, Some Electric Appliances, Microwave, Range, Water Softener Owned
- Heating
- Central, Electric, Fireplace(s)
- Air Conditioning
- Central Air, Electric, 1 Unit
- Stories
- 1
- Levels
- One
- Roof
- Composition, Shingle
- Foundation
- Slab
- Pool Type
- None
- Parking Features
- Attached Carport, Attached, Circular Driveway, Garage, Driveway Level
- Garage Spaces
- 2
- School District
- Holland ISD
- View
- None
Mortgage Calculator
Listing courtesy of Anchor Realty. Contact: 254-913-9234