706 Norfolk Drive, Temple, TX 76502
- $650,000
- 4
- BD
- 4
- BA
- 2,927
- SqFt






- List Price
- $650,000
- Status
- ACTIVE
- Days on Market
- 109
- MLS#
- 615267
- Subtype
- Residential
- Style
- Craftsman, Traditional
- Architectural Style
- Craftsman, Traditional
- Year Built
- 2018
- Bedrooms
- 4
- Bathrooms
- 4
- Full Baths
- 3
- Half Baths
- 1
- Living Area
- 2,927
- Acres
- 0.54
- Subdivision
- Hartrick Valley Estates
- Neighborhood
- Hartrick Valley Estates
Property Description
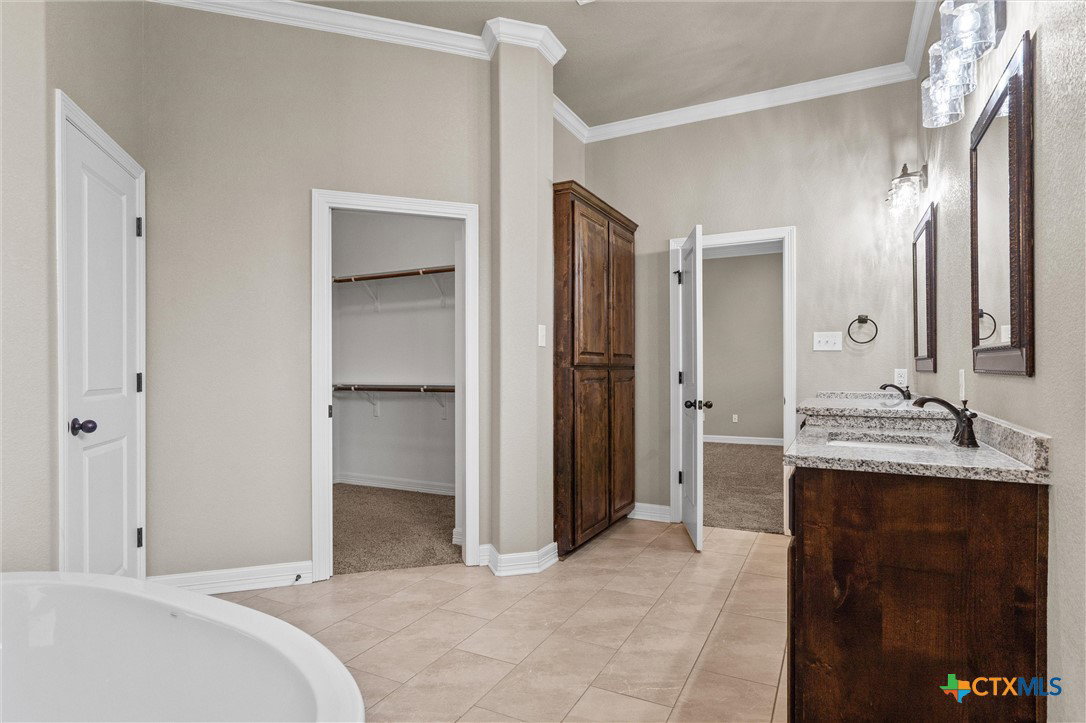
Welcome to 706 Norfolk Drive, settled just beyond the city limits and within Academy School District; where thoughtful design, exceptional functionality, and meticulous care come together on more than half an acre in one of Temple’s desired and established neighborhoods. Offering just shy of 3,000 square feet, this beautifully maintained home features 4 bedrooms, 3.5 bathrooms, a dedicated office, formal dining room, and a versatile flex space designed to accommodate today’s evolving lifestyle. Soaring vaulted ceilings accented with wood beams create a striking focal point, while expansive picture windows fill the home with natural light. The heart of the home is built for both everyday living and entertaining, featuring a gas cooktop, coffee bar, abundant storage, and seamless flow into the spacious living area anchored by a gas-ignited fireplace. Step outside to enjoy the outdoor kitchen and expansive backyard, offering ample space to relax, entertain, or simply enjoy the privacy of your more than half-acre homesite. Designed with efficiency and peace of mind in mind, the property also includes propane gas service, on-demand water heater and electric water heater, septic system, whole-home generator, blown-in upgraded insulation and an oversized 3-car garage. What truly sets this home apart is the pride of ownership evident throughout. Every detail has been carefully maintained, creating a move-in ready opportunity for the next owner. Conveniently located less than 15 minutes from Baylor Scott & White Medical Center and the VA Medical Center, this exceptional property offers the perfect balance of luxury, functionality, and location.
/u.realgeeks.media/ashbyre/c1fefc98a401-final.png)
Additional Information
- Interior Features
- Attic, Beamed Ceilings, Bookcases, Built-in Features, Ceiling Fan(s), Crown Molding, Cathedral Ceiling(s), Dining Area, Dry Bar, Separate/Formal Dining Room, Double Vanity, Eat-in Kitchen, Garden Tub/Roman Tub, Home Office, Multiple Living Areas, Multiple Dining Areas, Open Floorplan, Pull Down Attic Stairs, Split Bedrooms, Soaking Tub, Separate Shower
- Exterior Features
- Covered Patio, Gas Grill, Outdoor Grill, Outdoor Kitchen, Porch, Private Yard, Rain Gutters, Propane Tank - Leased
- HOA Fee
- $500
- Property Description
- Craftsman, Traditional
- Flooring
- Carpet, Combination, Ceramic Tile
- Appliances
- Double Oven, Dishwasher, Electric Water Heater, Gas Cooktop, Disposal, Gas Range, Multiple Water Heaters, Other, Refrigerator, Range Hood, See Remarks, Tankless Water Heater, Vented Exhaust Fan, Some Gas Appliances, Built-In Oven, Microwave
- Heating
- Central, Electric, Fireplace(s), Multiple Heating Units
- Air Conditioning
- Central Air, Electric, 2 Units, Zoned
- Stories
- 1
- Levels
- One
- Roof
- Composition, Shingle
- Foundation
- Slab
- Pool Type
- None
- Parking Features
- Attached, Door-Multi, Garage, Garage Door Opener, Other, Oversized, See Remarks
- Garage Spaces
- 3
- School District
- Academy ISD
- Elementary School
- Academy Elementary School
- Middle School
- Academy Intermediate School
- High School
- Academy High School
- View
- Park/Greenbelt
Mortgage Calculator
Listing courtesy of Compass RE Texas, LLC. Contact: 512-575-3644