200 Carriage House Road, Salado, TX 76571
- $555,900
- 3
- BD
- 2
- BA
- 2,448
- SqFt







- List Price
- $555,900
- Status
- ACTIVE UNDER CONTRACT
- Days on Market
- 64
- Price Change
- ▼ $4,000 1782961222
- MLS#
- 615227
- Subtype
- Residential
- Style
- Traditional
- Architectural Style
- Traditional
- Year Built
- 2000
- Bedrooms
- 3
- Bathrooms
- 2
- Full Baths
- 2
- Living Area
- 2,448
- Acres
- 0.73
- Subdivision
- The Carriage House Estates Of
- Neighborhood
- The Carriage House Estates Of
Property Description
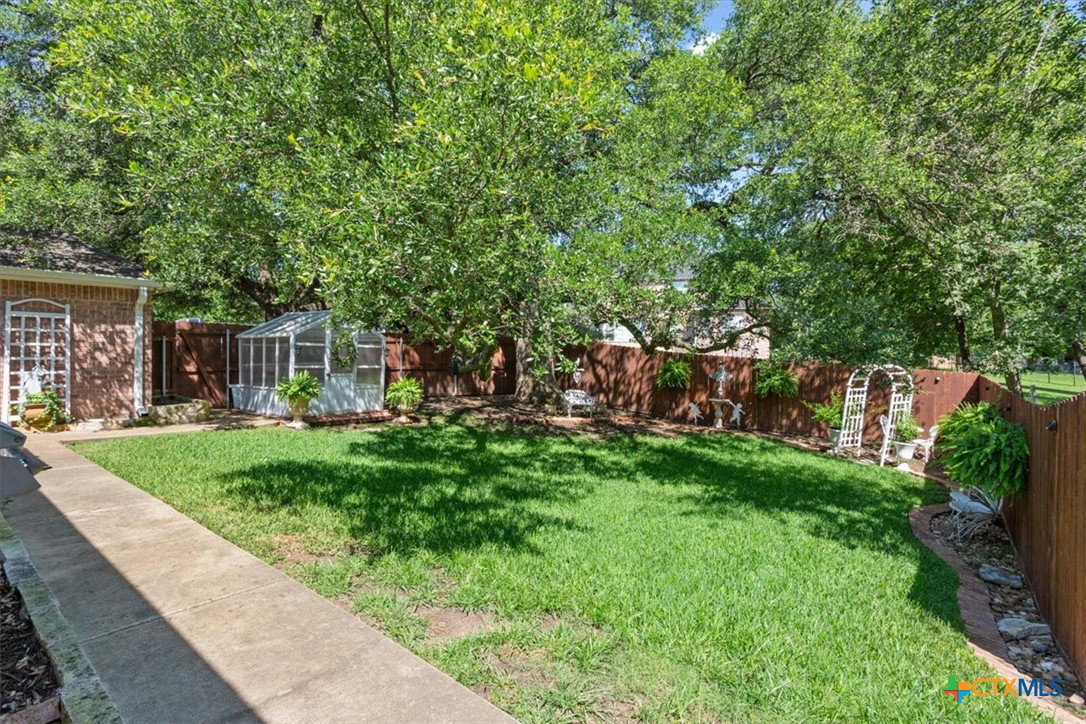
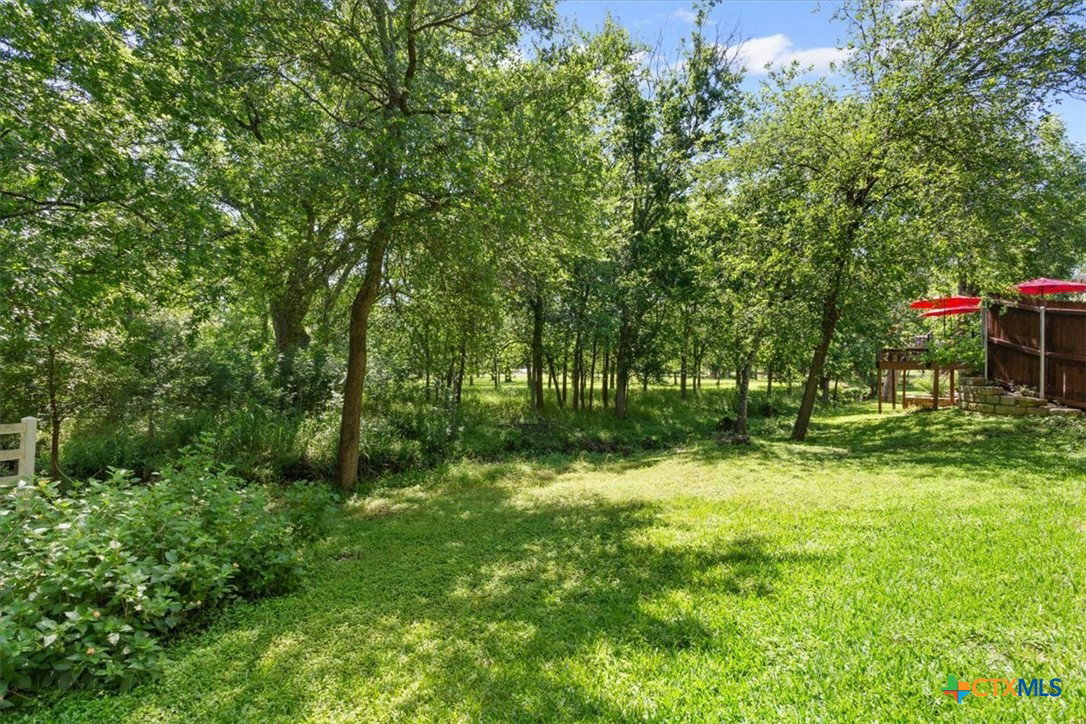
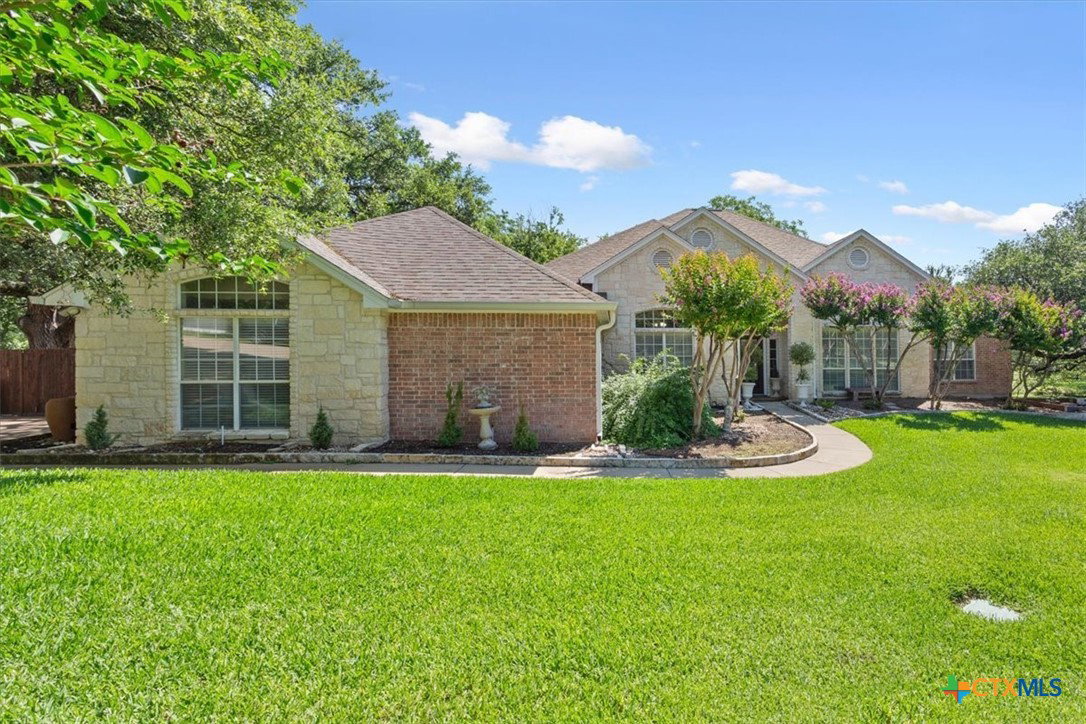
Salado Charmer with Seasonal Creek Views, Greenhouse & Golf Cart Lifestyle or Walk to Main Street There's a moment when you realize this is the home you've been seeking. Set on a private ¾-acre lot with mature trees and peaceful creek views, this well-maintained 3-bedroom, 2-bath home in central Salado delivers a lifestyle many only dream of. The home has over 2,400 square feet, giving it a spacious feel without being too large. Tall ceilings and crown molding add a touch of elegance and calm. The wood-burning fireplace is the centerpiece of the living room. Tile floors lead to a kitchen with granite countertops, stainless steel appliances, and a cooktop that's great for everyday meals. The primary suite feels like a retreat, with stained concrete flooring, a jetted garden tub, a walk-in closet, abundant cabinetry, and French doors that open to a private deck. The secondary bedrooms are private and comfortable. A dedicated study makes working from home enjoyable. Step outside to a large deck that overlooks a private, tree-lined yard ideal for entertaining or relaxing. A working greenhouse awaits your garden projects. And then there’s the location: walk or drive your golf cart to Salado's Main Street boutiques, restaurants, and art galleries. Welcome to Salado living.
/u.realgeeks.media/ashbyre/c1fefc98a401-final.png)
Additional Information
- Interior Features
- All Bedrooms Down, Ceiling Fan(s), Chandelier, Crown Molding, Dining Area, Separate/Formal Dining Room, Double Vanity, Entrance Foyer, Eat-in Kitchen, Granite Counters, High Ceilings, Home Office, Jetted Tub, Primary Downstairs, Living/Dining Room, Main Level Primary, Open Floorplan, Pantry, Pull Down Attic Stairs, Recessed Lighting, Split Bedrooms
- Exterior Features
- Deck, Private Yard, Rain Gutters
- Property Description
- Traditional
- Flooring
- Carpet, Concrete, Painted/Stained, Tile
- Appliances
- Dishwasher, Electric Cooktop, Disposal, Oven, Plumbed For Ice Maker, Range Hood, Water Heater, Microwave
- Heating
- Central
- Air Conditioning
- Central Air, Electric, 1 Unit
- Stories
- 1
- Levels
- One
- Roof
- Composition, Shingle
- Foundation
- Slab
- Pool Type
- None
- Garage Spaces
- 2
- School District
- Salado ISD
- View
- Creek/Stream, Seasonal View
Mortgage Calculator
Listing courtesy of BNT Real Estate. Contact: 512-797-8393