2617 River Oaks Drive, Belton, TX 76513
- $585,000
- 5
- BD
- 4
- BA
- 3,050
- SqFt










- List Price
- $585,000
- Status
- ACTIVE
- Days on Market
- 64
- Price Change
- ▼ $14,000 1782787345
- MLS#
- 615117
- Subtype
- Residential
- Style
- Ranch
- Architectural Style
- Ranch
- Year Built
- 1974
- Bedrooms
- 5
- Bathrooms
- 4
- Full Baths
- 2
- Half Baths
- 2
- Living Area
- 3,050
- Acres
- 0.39
- Subdivision
- Oak View
- Neighborhood
- Oak View
Property Description
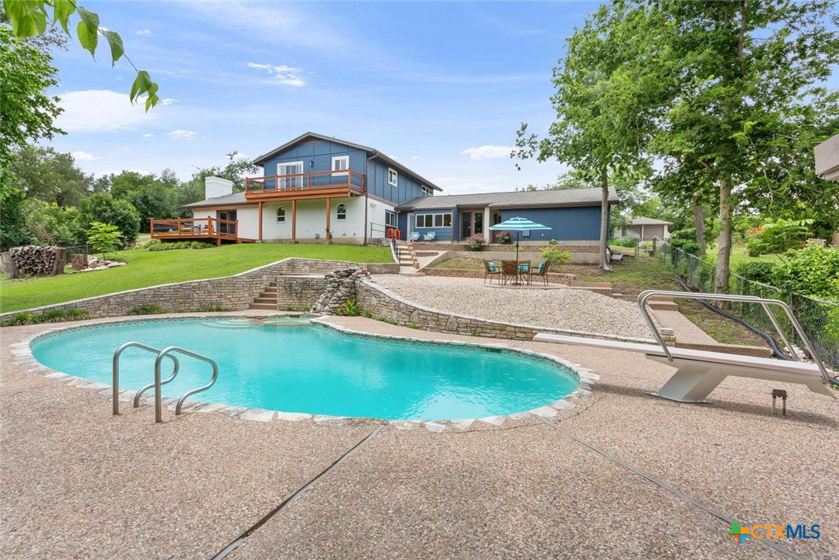
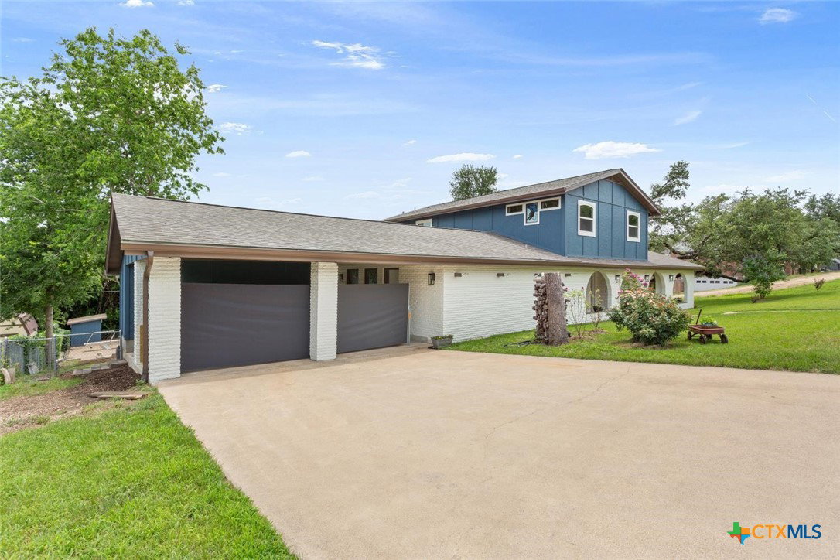
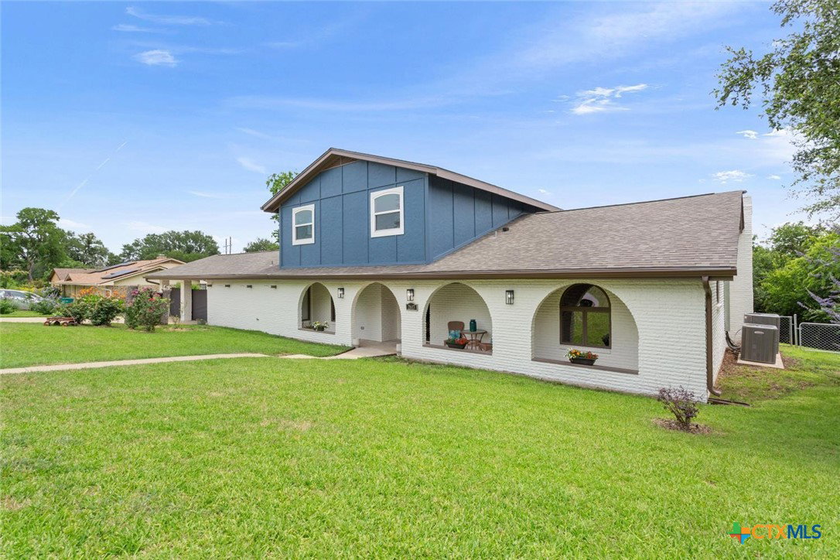
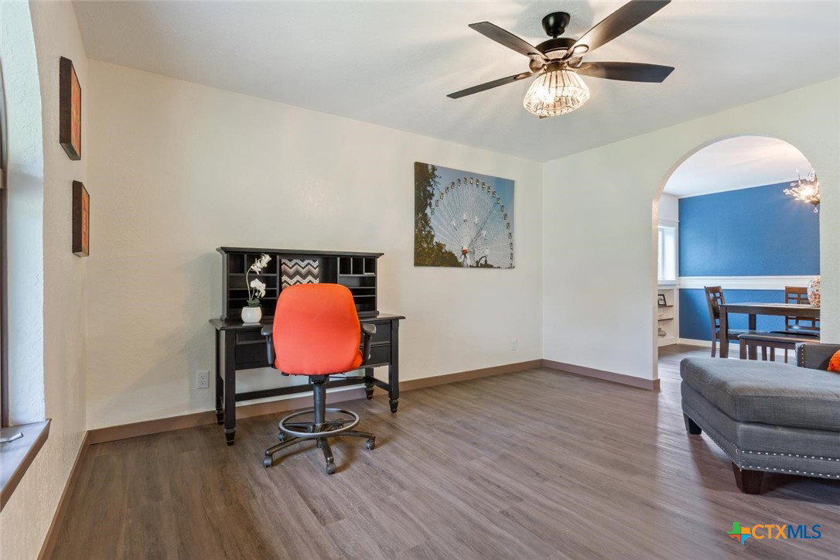
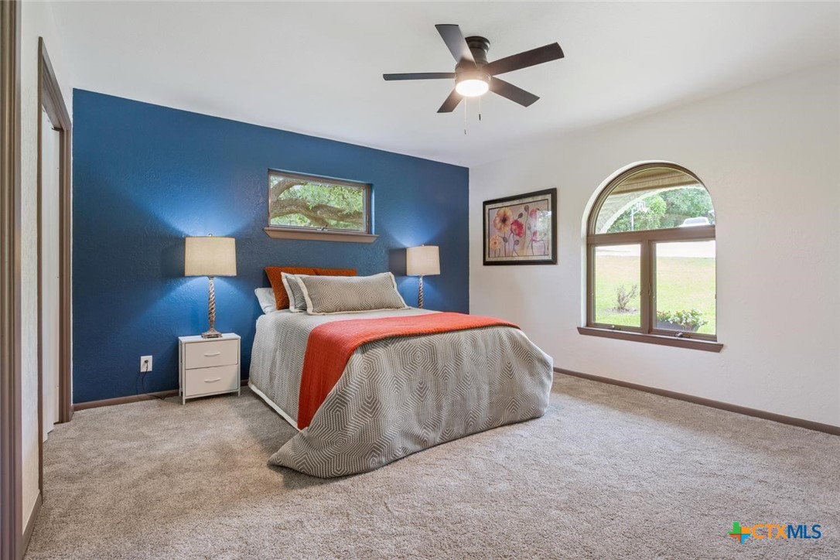
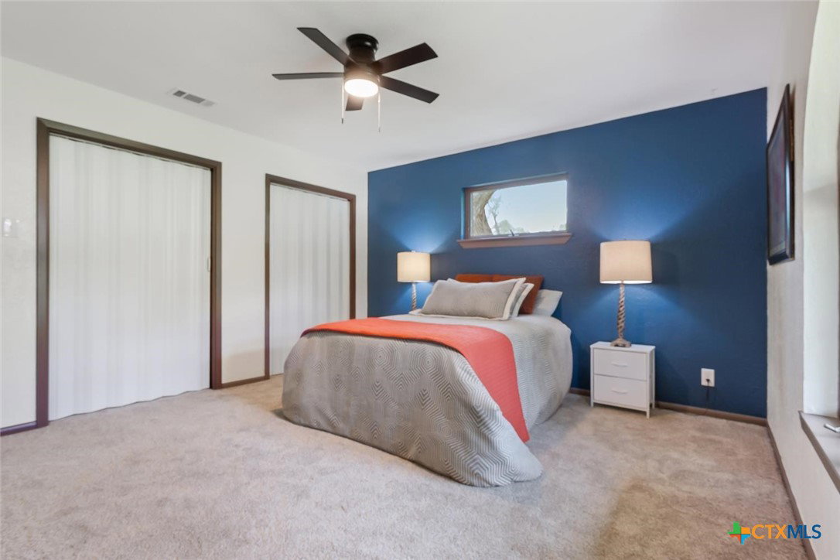
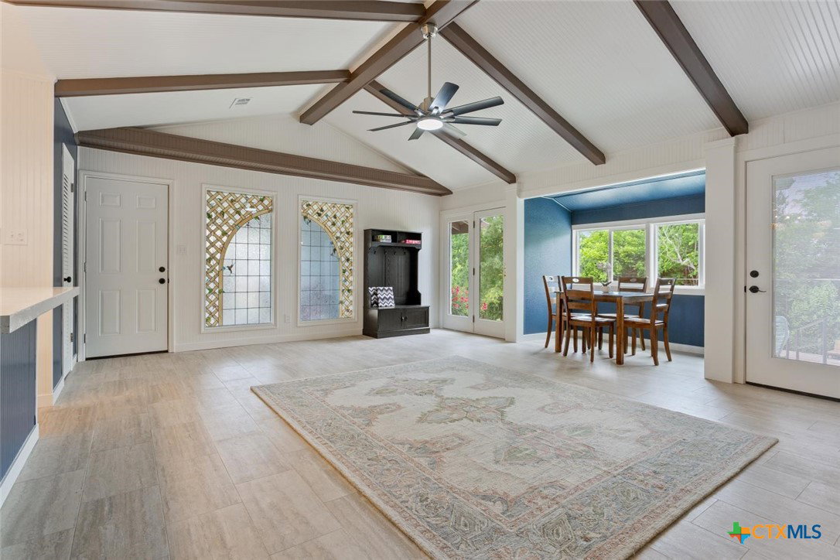
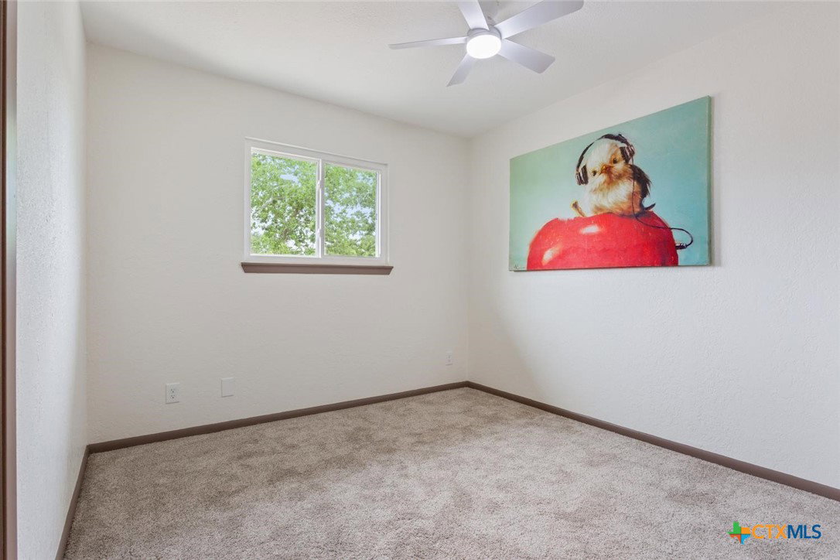
Welcome to resort style living in the highly sought after Belton ISD. Situated in a low property tax rate area with zero HOA, this fully remodeled 5 bedroom home was designed with entertaining and everyday comfort in mind. Recent upgrades include shingles in 2024, two HVAC systems replaced in 2024, upgraded electrical service, serviced fireplace, new pool equipment, upgraded hot water heater, and every surface throughout the home beautifully redone. The flexible floor plan features a spacious primary suite downstairs along with full bath, two powder baths, private office, two dining areas and two separate living spaces. One living room offers a cozy fireplace just off the kitchen and primary suite, while the second living area showcases vaulted ceilings, a built in bar and its own powder bath, perfect for hosting family and friends. The stunning kitchen overlooks the pool and backyard and features quartz countertops, double ovens, built in microwave, refrigerator, dishwasher, coffee bar area, and abundant workspace for gathering and entertaining. Step outside and experience true outdoor living! The hotel style pool area, multiple balconies, exterior bar area, and several outdoor seating spaces create the ultimate backyard retreat. Convenient multiple access points from the pool, carport and outdoor entertaining areas into the large downstairs laundry room make pool days effortless. This home truly redefines poolside living and was built for making memories, entertaining guests, and enjoying life indoors and out!
/u.realgeeks.media/ashbyre/c1fefc98a401-final.png)
Additional Information
- Interior Features
- Attic, Beamed Ceilings, Wet Bar, Built-in Features, Ceiling Fan(s), Chandelier, Carbon Monoxide Detector, Cathedral Ceiling(s), Dining Area, Separate/Formal Dining Room, Double Vanity, Entrance Foyer, Granite Counters, Game Room, High Ceilings, Home Office, Primary Downstairs, Living/Dining Room, Multiple Living Areas, Multiple Dining Areas, Main Level Primary
- Exterior Features
- Balcony, Deck, Porch, Patio, Private Yard, Rain Gutters
- Property Description
- Ranch
- Flooring
- Carpet, Combination, Luxury Vinyl Plank
- Appliances
- Double Oven, Dishwasher, Electric Range, Disposal, Oven, Plumbed For Ice Maker, Refrigerator, Range Hood, Vented Exhaust Fan, Water Heater, Some Electric Appliances, Built-In Oven, Microwave, Range
- Heating
- Central, Electric, Fireplace(s), Heat Pump, Multiple Heating Units
- Air Conditioning
- Central Air, Electric, 2 Units
- Stories
- 1
- Levels
- Two
- Roof
- Composition, Shingle
- Foundation
- Slab
- Pool
- Yes
- Pool Type
- Diving Board, Filtered, Gunite, In Ground, Private
- Parking Features
- Attached Carport
- School District
- Belton ISD
- View
- Meadow, Trees/Woods, Pool
Mortgage Calculator
Listing courtesy of Ashby Real Estate Group. Contact: 254-913-3792