7315 Hammermill Lane, Temple, TX 76502
- $320,000
- 3
- BD
- 2
- BA
- 1,712
- SqFt






- List Price
- $320,000
- Status
- ACTIVE
- Days on Market
- 117
- Price Change
- ▼ $5,000 1787120200
- MLS#
- 614410
- Subtype
- Residential
- Style
- Craftsman
- Architectural Style
- Craftsman
- Year Built
- 2021
- Bedrooms
- 3
- Bathrooms
- 2
- Full Baths
- 2
- Living Area
- 1,712
- Acres
- 0.16
- Subdivision
- Hills/Westwood Ph Xi
- Neighborhood
- Hills/Westwood Ph Xi
Property Description
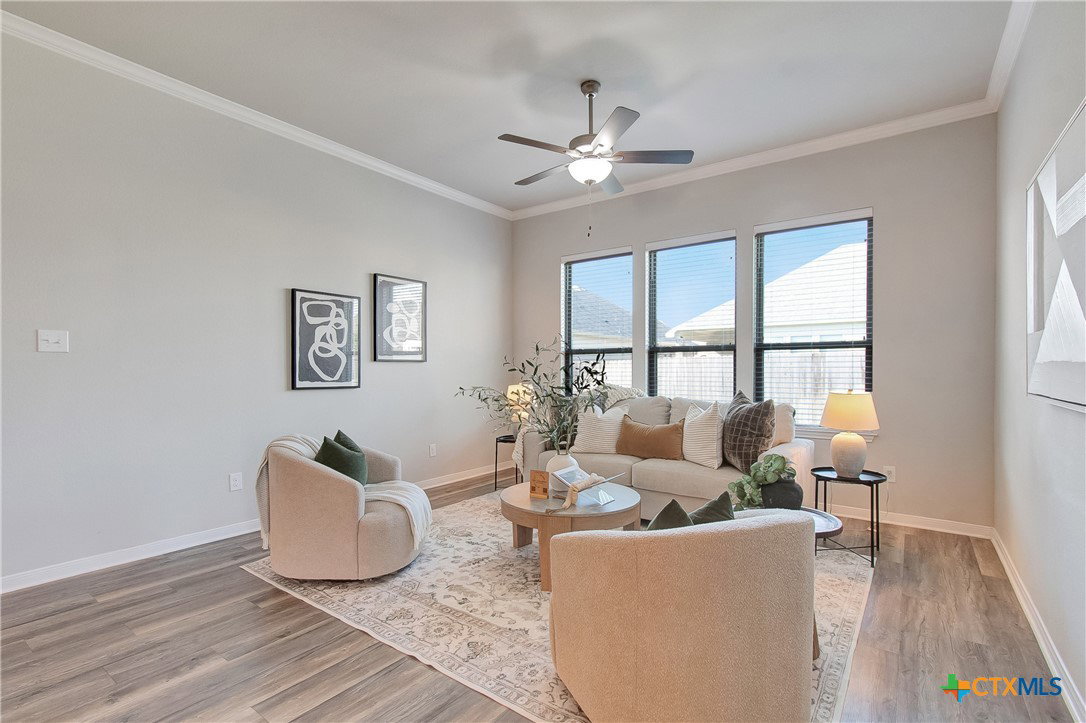
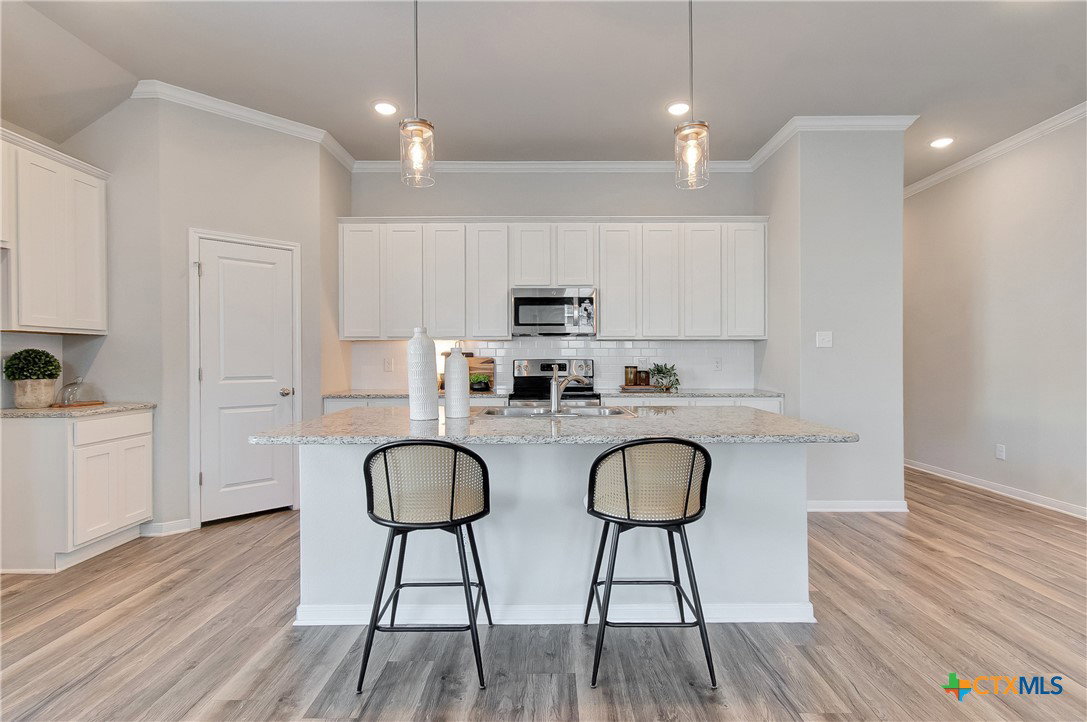
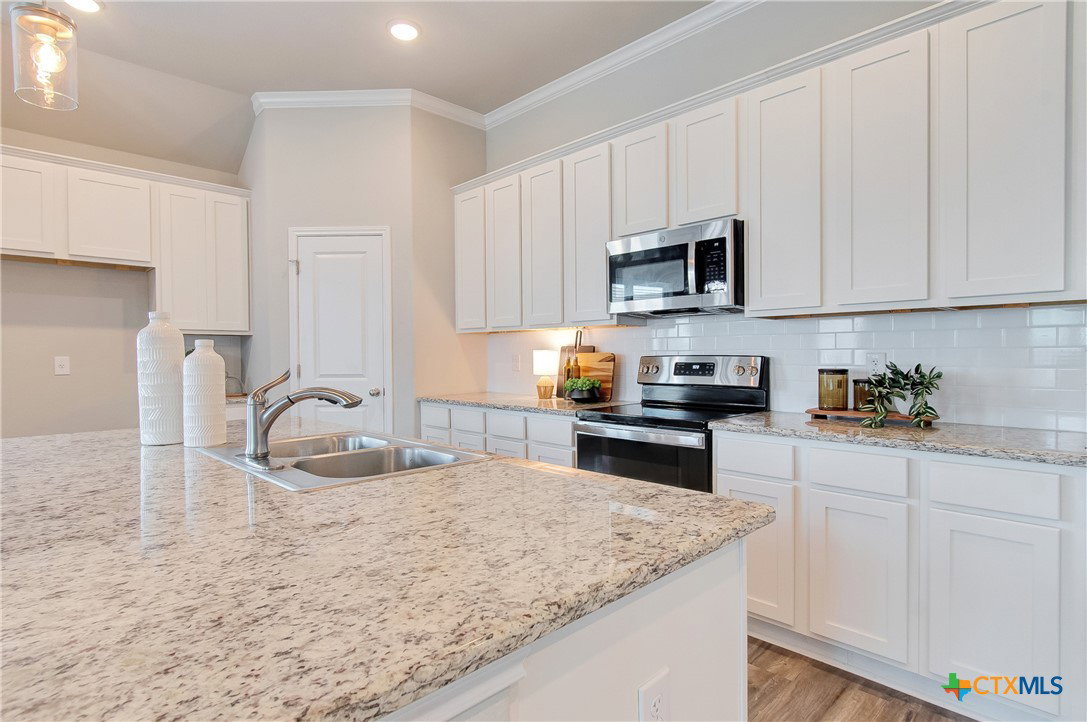
Located on a corner lot in Hills of Westwood East, this Kiella Homebuilders Prestige Series Llano floor plan offers 3 bedrooms, 2 bathrooms, a side-entry garage, and thoughtful updates that help take some of the guesswork out of homeownership. Recent improvements include a brand-new 30-year dimensional shingle roof, fresh paint touch-ups inside and out, updated front landscaping, a new flower bed, and a newly planted tree. Inside, the split-bedroom floor plan offers added privacy, while white kitchen cabinetry and comfortable living spaces create a bright, functional layout for everyday life. The spacious primary suite features dual vanities, a large walk-in shower, and plenty of room to unwind. Out back, the covered patio is ready for grilling, relaxing, or the occasional brisket-related activity, because this is Texas after all. Conveniently located approximately 12 minutes from Baylor Scott & White Medical Center, 9 minutes from H-E-B in Belton, and 30 minutes from Fort Hood, with zoning to Belton ISD schools, this home offers a functional floor plan, meaningful recent updates, and easy access to many of the places Central Texas residents use every day.
/u.realgeeks.media/ashbyre/c1fefc98a401-final.png)
Additional Information
- Interior Features
- Ceiling Fan(s), Double Vanity, High Ceilings, Pull Down Attic Stairs, Shower Only, Separate Shower, Granite Counters, Kitchen Island, Kitchen/Family Room Combo, Kitchen/Dining Combo, Pantry, Walk-In Pantry
- Exterior Features
- Porch
- HOA Fee
- $235
- Property Description
- Craftsman
- Flooring
- Carpet, Ceramic Tile, Laminate
- Appliances
- Electric Cooktop, Oven, Some Electric Appliances
- Air Conditioning
- 1 Unit
- Stories
- 1
- Levels
- One
- Roof
- Composition, Shingle
- Foundation
- Slab
- Pool Type
- None
- Garage Spaces
- 2
- School District
- Belton ISD
- High School
- Lake Belton High School
- View
- None
Mortgage Calculator
Listing courtesy of RE/MAX Temple-Belton. Contact: 254-771-3633