7316 Caladium Drive, Temple, TX 76502
- $335,000
- 3
- BD
- 2
- BA
- 2,141
- SqFt






- List Price
- $335,000
- Status
- ACTIVE
- Days on Market
- 120
- Price Change
- ▲ $6,000 1787018456
- MLS#
- 614192
- Subtype
- Residential
- Style
- Traditional
- Architectural Style
- Traditional
- Year Built
- 2020
- Bedrooms
- 3
- Bathrooms
- 2
- Full Baths
- 2
- Living Area
- 2,141
- Acres
- 0.18
- Subdivision
- Hills Of Westwood
- Neighborhood
- Hills Of Westwood
Property Description
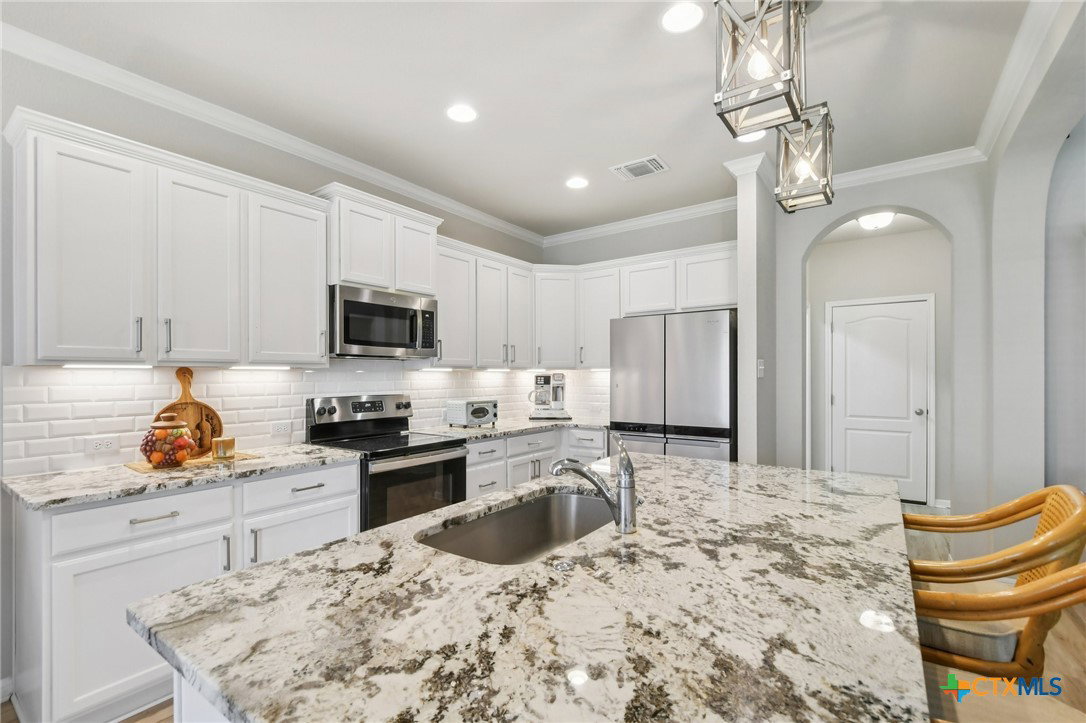
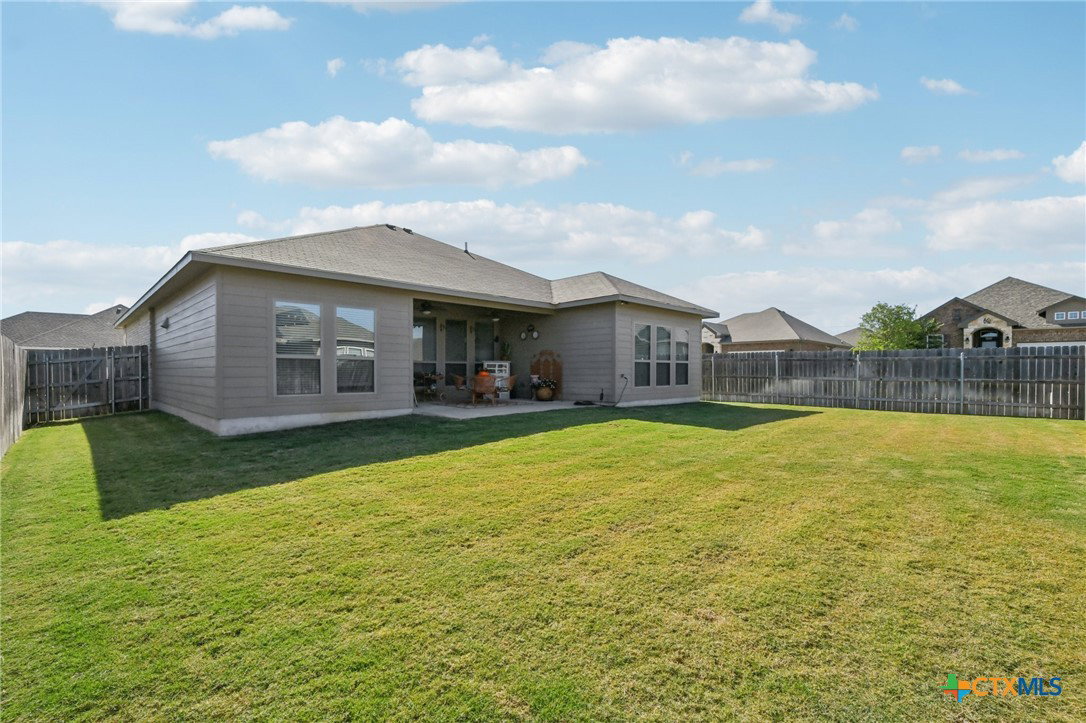
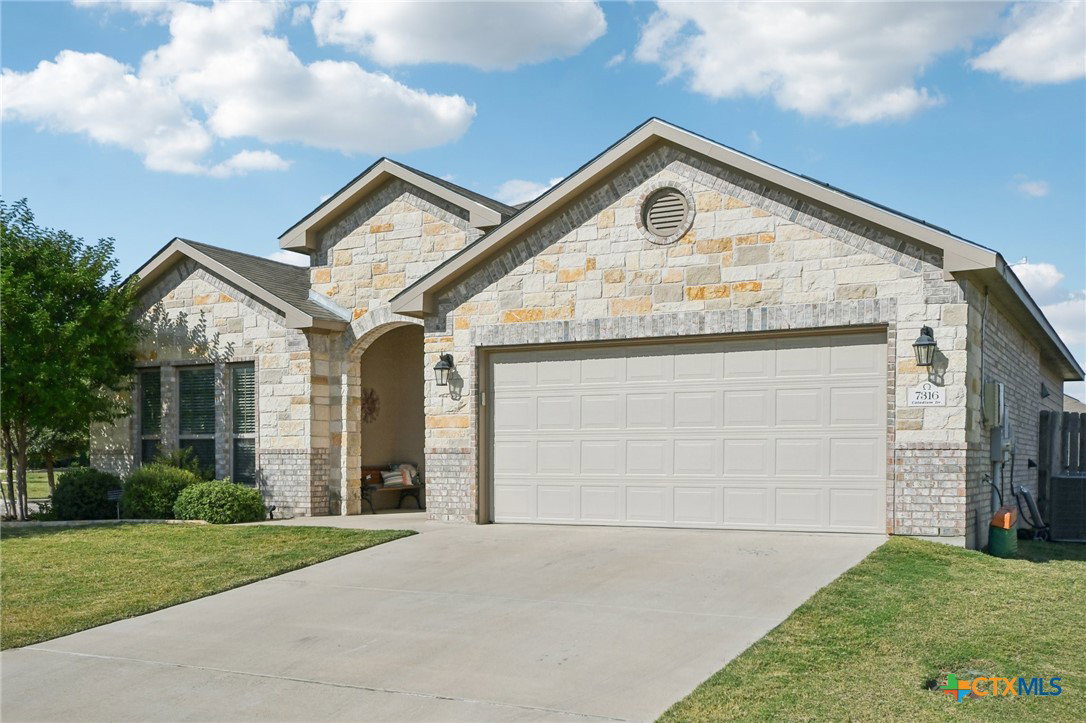
SELLER OFFERING A 2/1 BUY DOWN WITH FULL PRICE OFFER USING OUR PREFERRED LENDER. SAVE OVER $400 A MONTH ON YOUR MORTGAGE PAYMENT!! Beautifully taken care of, previous model home on a corner lot!! All the upgrades you could want are in this spacious home. Better than new! Enjoy solar panels, surround sound speakers, whole house surge protection, beautiful vinyl floors throughout, heated/cooled garage and covered patio. The spacious open plan living is crowned with a stunning kitchen, large pantry, large island and beautiful granite counters. In your private primary bedroom, you have a wall of windows, walk in closets and amazing spa like bathroom with double vanities and separate garden tub. Outside the covered patio is shaded in the afternoon for your enjoyment! All this for less than new! Don't miss out on this one. Ask us for the 3D walk thru video
/u.realgeeks.media/ashbyre/c1fefc98a401-final.png)
Additional Information
- Interior Features
- All Bedrooms Down, Tray Ceiling(s), Ceiling Fan(s), Double Vanity, Eat-in Kitchen, Primary Downstairs, Main Level Primary, Open Floorplan, Recessed Lighting, Split Bedrooms, See Remarks, Separate Shower, Walk-In Closet(s), Wired for Sound, Breakfast Area, Granite Counters, Kitchen Island, Kitchen/Family Room Combo, Kitchen/Dining Combo, Pantry, Walk-In Pantry
- Exterior Features
- Covered Patio
- HOA Fee
- $20
- Property Description
- Traditional
- Flooring
- Vinyl
- Appliances
- Dishwasher, Electric Range, Microwave
- Heating
- Solar
- Air Conditioning
- 1 Unit
- Stories
- 1
- Levels
- One
- Roof
- Composition, Shingle
- Foundation
- Slab
- Pool Type
- Community, None
- Garage Spaces
- 2
- School District
- Belton ISD
- View
- None
Mortgage Calculator
Listing courtesy of Fox Realty. Contact: 512-375-5585