5613 Kent Drive, Belton, TX 76513
- $475,512
- 4
- BD
- 3
- BA
- 2,887
- SqFt






- List Price
- $475,512
- Status
- PENDING
- Days on Market
- 85
- MLS#
- 614153
- Subtype
- Residential
- Style
- Spanish
- Architectural Style
- Spanish
- Year Built
- 2016
- Bedrooms
- 4
- Bathrooms
- 3
- Full Baths
- 2
- Half Baths
- 1
- Living Area
- 2,887
- Acres
- 0.27
- Subdivision
- Three Creeks Ph I
- Neighborhood
- Three Creeks Ph I
Property Description
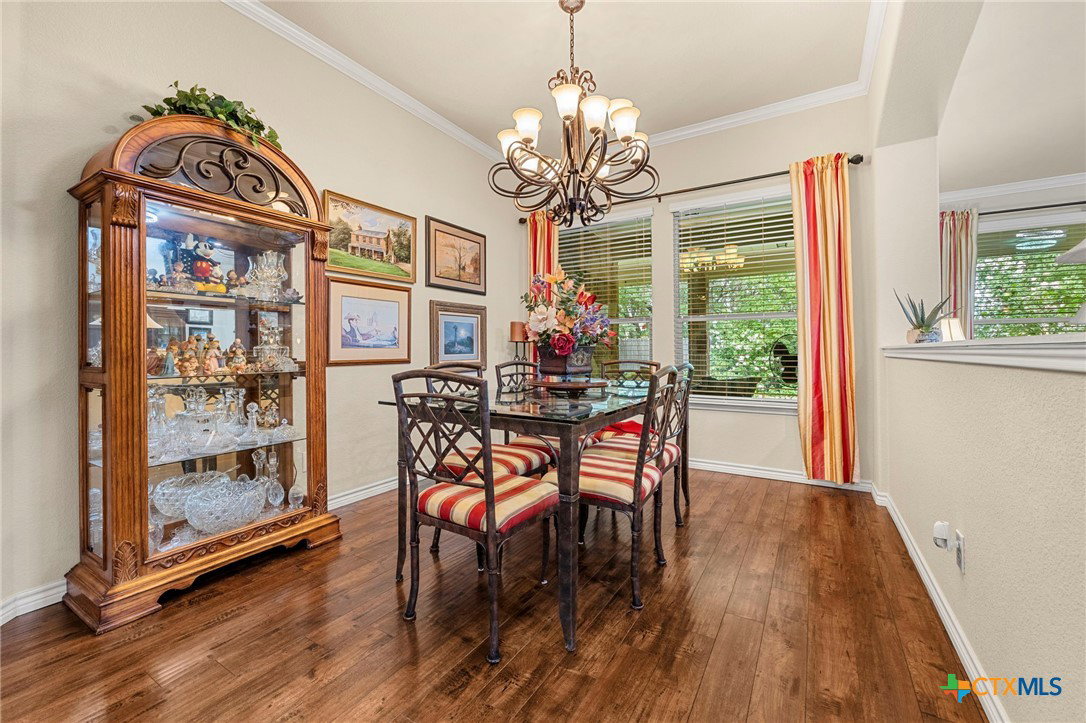
Welcome to this hidden gem in the highly sought-after Three Creeks community. This immaculate 4-bedroom, 2.5-bath home with a flex room sits on just over a quarter acre and offers thoughtful details, quality finishes, and a backyard designed for entertaining, gardening, play, or peaceful relaxation. Designed for comfort and functionality, the home features a formal dining area, spacious open-concept living, and luxury vinyl flooring throughout the main living areas. The kitchen is a true showstopper with updated cabinetry, granite countertops, a large island, ample storage, and plenty of counter space for everyday living or entertaining. In addition, the home features a butler’s pantry and a stylish beverage bar, adding both convenience and elegance to the space. The living area is warm and inviting, highlighted by a stunning stone propane fireplace that serves as the focal point of the home. The private primary suite offers a spa-inspired bath with dual vanities, a soaking tub, walk-in shower, and spacious walk-in closet. Additional bedrooms are generously sized and thoughtfully positioned for comfort and privacy. Enjoy outdoor living under the large covered back patio overlooking the backyard, which highlights fruit trees and a greenhouse that is perfect for gardening enthusiasts. The home also includes a spacious 3-car garage with beautiful epoxy flooring for a polished and durable finish. Residents of Three Creeks enjoy private creek access, a community park, and neighborhood walking trails. Conveniently located near I-14 and I-35, this home offers the perfect blend of tranquility, accessibility, style, and move-in-ready comfort.
/u.realgeeks.media/ashbyre/c1fefc98a401-final.png)
Additional Information
- Interior Features
- Built-in Features, Ceiling Fan(s), Crown Molding, Dining Area, Dry Bar, Separate/Formal Dining Room, Double Vanity, Entrance Foyer, Garden Tub/Roman Tub, High Ceilings, Home Office, Pull Down Attic Stairs, Recessed Lighting, Separate Shower, Tub Shower, Vaulted Ceiling(s), Walk-In Closet(s), Custom Cabinets, Eat-in Kitchen, Granite Counters, Kitchen Island
- Exterior Features
- Covered Patio, Porch, Private Yard, Rain Gutters, Storage
- HOA Fee
- $600
- Property Description
- Spanish
- Flooring
- Carpet, Vinyl
- Appliances
- Double Oven, Dishwasher, Electric Cooktop, Electric Water Heater, Disposal, Water Heater, Some Electric Appliances, Built-In Oven, Cooktop, Microwave, Water Softener Owned
- Heating
- Central, Electric, Fireplace(s)
- Air Conditioning
- Central Air, Electric, 1 Unit
- Stories
- 1
- Levels
- One
- Roof
- Composition, Shingle
- Foundation
- Slab
- Pool Type
- None
- Garage Spaces
- 3
- School District
- Belton ISD
- View
- None
Mortgage Calculator
Listing courtesy of Keller Williams Realty, Waco. Contact: (254) 751-7900