202 The Oaks Boulevard, Elgin, TX 78621
- $689,900
- 4
- BD
- 4
- BA
- 3,143
- SqFt




- List Price
- $689,900
- Status
- ACTIVE UNDER CONTRACT
- Days on Market
- 72
- Price Change
- ▼ $10,100 1783392503
- MLS#
- 614084
- Subtype
- Residential
- Style
- Craftsman, Hill Country, Ranch
- Architectural Style
- Craftsman, Hill Country, Ranch
- Year Built
- 2006
- Bedrooms
- 4
- Bathrooms
- 4
- Full Baths
- 3
- Half Baths
- 1
- Living Area
- 3,143
- Acres
- 5.00
- Subdivision
- The Oaks
- Neighborhood
- The Oaks
Property Description
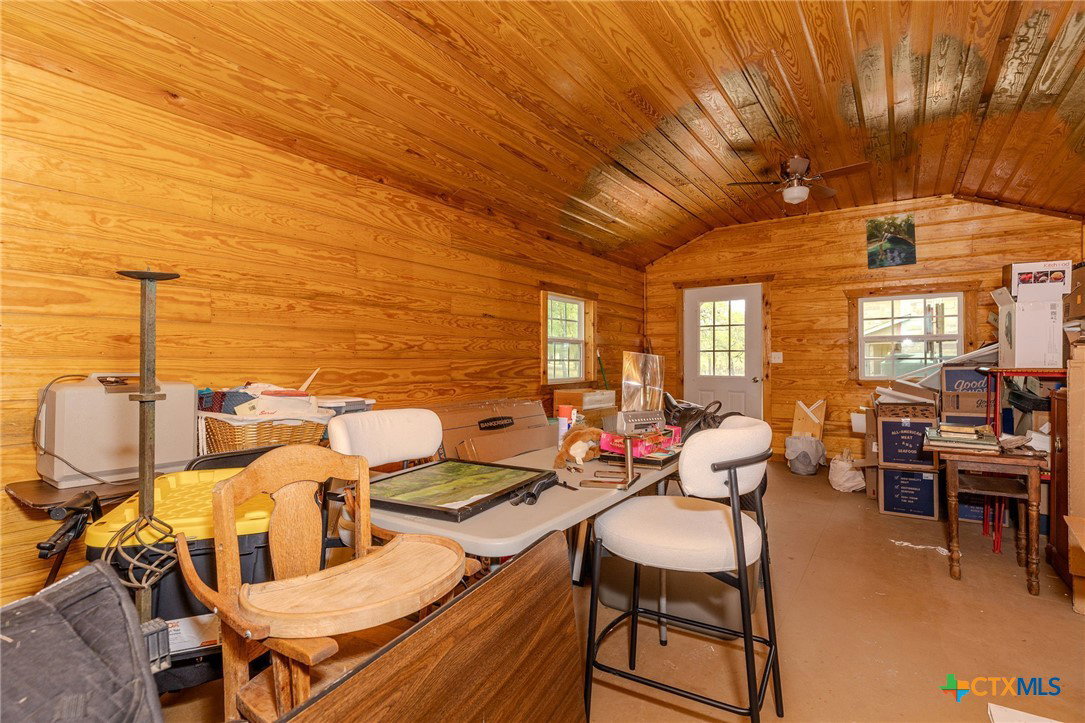
PRIVATE 5-ACRE RETREAT IN ELGIN – COUNTRY LIVING WITH EQUESTRIAN AMENITIES! Located just 22 miles from Austin-Bergstrom International Airport with convenient access to Bastrop and downtown Elgin, this custom-built 3,143 sq ft home offers 4 bedrooms, 3.5 baths, a study, formal dining room, spacious main living area, loft, and flex room. Interior features include hardwood floors, crown molding, granite countertops, an open-concept layout, and fireplace. Enjoy peaceful Hill Country-style living with expansive front and back porches, mature oak trees, abundant wildlife, and a fenced dog area. The property is well-suited for horses and hobby ranching with fenced paddocks, run-in sheds (including hay storage), and a round pen. Livestock permitted per deed restrictions (buyer to verify). Additional upgrades include paid solar, updated HVAC (installed April 2026), rainwater collection system, updated appliances, reverse osmosis system, Tuff Shed, and a casita with electricity and A/C.
/u.realgeeks.media/ashbyre/c1fefc98a401-final.png)
Additional Information
- Interior Features
- Attic, Ceiling Fan(s), Crown Molding, Dining Area, Separate/Formal Dining Room, Double Vanity, Entrance Foyer, Eat-in Kitchen, Game Room, Home Office, Primary Downstairs, Multiple Living Areas, Multiple Dining Areas, Main Level Primary, Walk-In Closet(s), Breakfast Bar, Breakfast Area, Granite Counters, Kitchen/Family Room Combo, Pantry
- Exterior Features
- Covered Patio, Deck, Fire Pit, Horse Facilities, Porch, Private Yard, Storage
- Property Description
- Craftsman, Hill Country, Ranch
- Flooring
- Concrete, Tile, Wood
- Appliances
- Dishwasher, Electric Cooktop, Electric Water Heater, Disposal, Microwave, Vented Exhaust Fan, Some Electric Appliances, Range
- Heating
- Central, Fireplace(s), Solar
- Air Conditioning
- Central Air, 1 Unit
- Stories
- 1
- Levels
- Two
- Roof
- Composition, Shingle
- Foundation
- Slab
- Pool Type
- None
- Parking Features
- Attached, Garage, Garage Door Opener, Garage Faces Side
- Garage Spaces
- 1
- School District
- Elgin ISD
- View
- Rural
Mortgage Calculator
Listing courtesy of JB Goodwin, REALTORS. Contact: (210) 581-9050