5812 Ellington Court, Temple, TX 76502
- $239,000
- 3
- BD
- 2
- BA
- 1,626
- SqFt




- List Price
- $239,000
- Status
- ACTIVE UNDER CONTRACT
- Days on Market
- 120
- Price Change
- ▼ $10,000 1787701566
- MLS#
- 614035
- Subtype
- Residential
- Style
- Traditional
- Architectural Style
- Traditional
- Year Built
- 2006
- Bedrooms
- 3
- Bathrooms
- 2
- Full Baths
- 2
- Living Area
- 1,626
- Acres
- 0.18
- Subdivision
- Bentwood Ph Iv
- Neighborhood
- Bentwood Ph Iv
Property Description
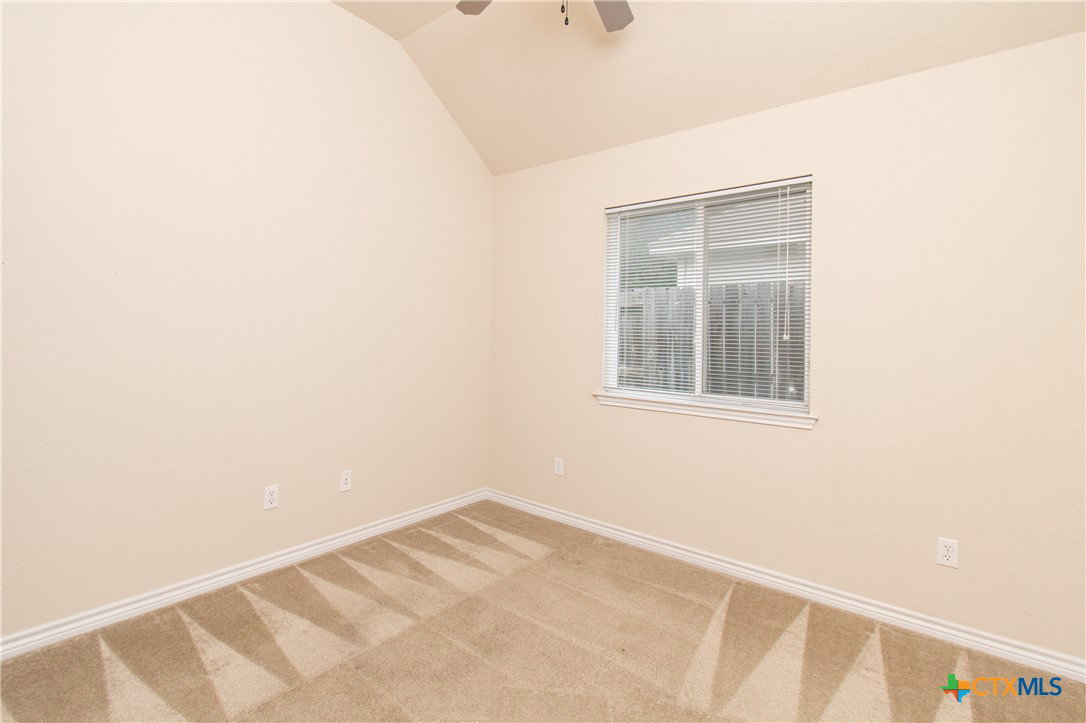
Tucked away on a quiet corner lot, 5812 Ellington Court offers the perfect blend of comfort, style, and everyday functionality. From the moment you arrive, you’ll notice the inviting curb appeal and thoughtful design that make this home stand out. Inside, spacious open-concept living areas flow effortlessly together, creating an ideal space for entertaining guests or enjoying quiet evenings at home. The kitchen serves as the heart of the home with ample workspace, generous storage, and a layout designed for both gathering and convenience. Private bedroom retreats provide comfort and flexibility, while the large fenced backyard offers room to relax, play, or host weekend get-togethers. Located in the desirable Bentwood neighborhood close to Baylor Scott & White and Fort Hood, with easy access to shopping, dining, schools, and commuting routes, this home delivers the balance of peaceful living and everyday accessibility. 5812 Ellington Court is more than just a home—it’s the kind of place where memories will be made and life will feel a little easier the moment you walk through the door.
/u.realgeeks.media/ashbyre/c1fefc98a401-final.png)
Additional Information
- Interior Features
- Built-in Features, Ceiling Fan(s), Dining Area, Separate/Formal Dining Room, Double Vanity, Entrance Foyer, Garden Tub/Roman Tub, High Ceilings, Open Floorplan, Storage, Separate Shower, Walk-In Closet(s), Window Treatments, Breakfast Bar, Breakfast Area, Custom Cabinets, Eat-in Kitchen, Kitchen Island, Kitchen/Family Room Combo, Kitchen/Dining Combo, Pantry
- Exterior Features
- Covered Patio, Porch
- HOA Fee
- $195
- Property Description
- Traditional
- Flooring
- Carpet, Ceramic Tile, Laminate
- Appliances
- Dryer, Dishwasher, Electric Range, Disposal, Oven, Refrigerator, Washer, Some Electric Appliances, Built-In Oven, Microwave, Range
- Heating
- Central, Electric, Heat Pump
- Air Conditioning
- Central Air, Electric, Heat Pump, 1 Unit
- Stories
- 1
- Levels
- One
- Roof
- Composition, Shingle
- Foundation
- Slab
- Pool Type
- None
- Garage Spaces
- 2
- School District
- Temple ISD
- View
- None
Mortgage Calculator
Listing courtesy of eXp Realty LLC. Contact: 888-519-7431