6313 Comanche Moon Trail, Austin, TX 78747
- $523,144
- 3
- BD
- 2
- BA
- 1,949
- SqFt




- List Price
- $523,144
- Status
- ACTIVE
- Days on Market
- 75
- Price Change
- ▲ $16,828 1785191166
- MLS#
- 613880
- Subtype
- Residential
- Style
- Traditional
- Architectural Style
- Traditional
- Year Built
- 2026
- Bedrooms
- 3
- Bathrooms
- 2
- Full Baths
- 2
- Living Area
- 1,949
- Acres
- 0.11
- Subdivision
- Goodnight Ranch
- Neighborhood
- Goodnight Ranch
Property Description
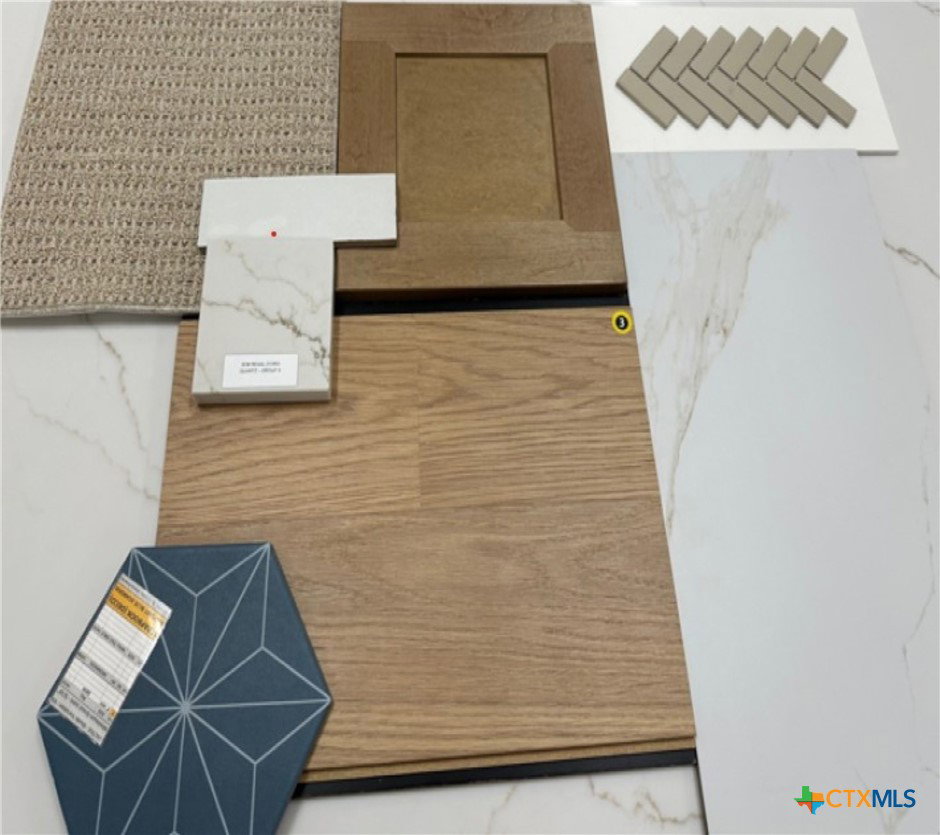
Brand-new Highland Home under construction for October move-in! Stunning 1-story home with 2-story ceiling height in living for WOW factor! Home offers study + pocket office suited up with cabinets & floating shelves for awesome, tucked away office space! Gourmet kitchen with waterfall island! Boxed-out window seat in dining & primary bed for added design. Luxury wood-look floors throughout all common areas & study. Primary suite offers luxury en-suite with freestanding tub & separate shower. Home offers large covered patio with two entrances to access that leads to private yard with 8' privacy back fence. Full gutters, sod, irrigation, fence, smart thermostats, garage door openers & EV charger included! Energy STAR home & warranty included! Located in highly-desirable Goodnight Ranch master-planned community which features two resort-style amenity centers, pickleball courts, pocket parks throughout, multiple lakes, onsite schools & daycare + onsite commercial that features retail, restaurants & medical. Plus enjoy direct access to Onion Creek Park which offers 555 acres of park space, trails & river access.
/u.realgeeks.media/ashbyre/c1fefc98a401-final.png)
Additional Information
- Interior Features
- Ceiling Fan(s), Carbon Monoxide Detector, Garden Tub/Roman Tub, High Ceilings, Multiple Living Areas, Open Floorplan, Smart Home, Soaking Tub, Smart Thermostat, Walk-In Closet(s), Instant Hot Water, Kitchen Island, Other, See Remarks
- Exterior Features
- Covered Patio, None, Porch
- HOA Fee
- $40
- Property Description
- Traditional
- Flooring
- Carpet, Tile
- Appliances
- Dishwasher, Disposal, Microwave, Other, Plumbed For Ice Maker, See Remarks, Tankless Water Heater, Cooktop
- Heating
- Heat Pump
- Air Conditioning
- Central Air, 1 Unit
- Stories
- 1
- Levels
- One
- Roof
- Composition, Shingle
- Foundation
- Slab
- Pool Type
- Community, In Ground
- Parking Features
- Attached, Garage
- Garage Spaces
- 2
- School District
- Austin ISD
- Elementary School
- Blazier Elementary School
- Middle School
- Paredes Middle School
- High School
- Akins High School
- View
- None
Mortgage Calculator
Listing courtesy of Highland Homes Realty. Contact: 203-731-7902