14513 Esker Rd, Manor, TX 78653
- $299,999
- 4
- BD
- 3
- BA
- 2,341
- SqFt






- List Price
- $299,999
- Status
- ACTIVE
- Days on Market
- 109
- Price Change
- ▼ $10,000 1786749295
- MLS#
- 6134773
- Subtype
- Residential
- Year Built
- 2017
- Bedrooms
- 4
- Bathrooms
- 3
- Full Baths
- 2
- Half Baths
- 1
- Living Area
- 2,341
- Lot Size
- 5,998
- Acres
- 0.14
- Subdivision
- Stonewater Ph 7
- Neighborhood
- Stonewater Ph 7
- MLS Area Major
- Austin - East, Elgin/Manor, Pflugerville
Property Description
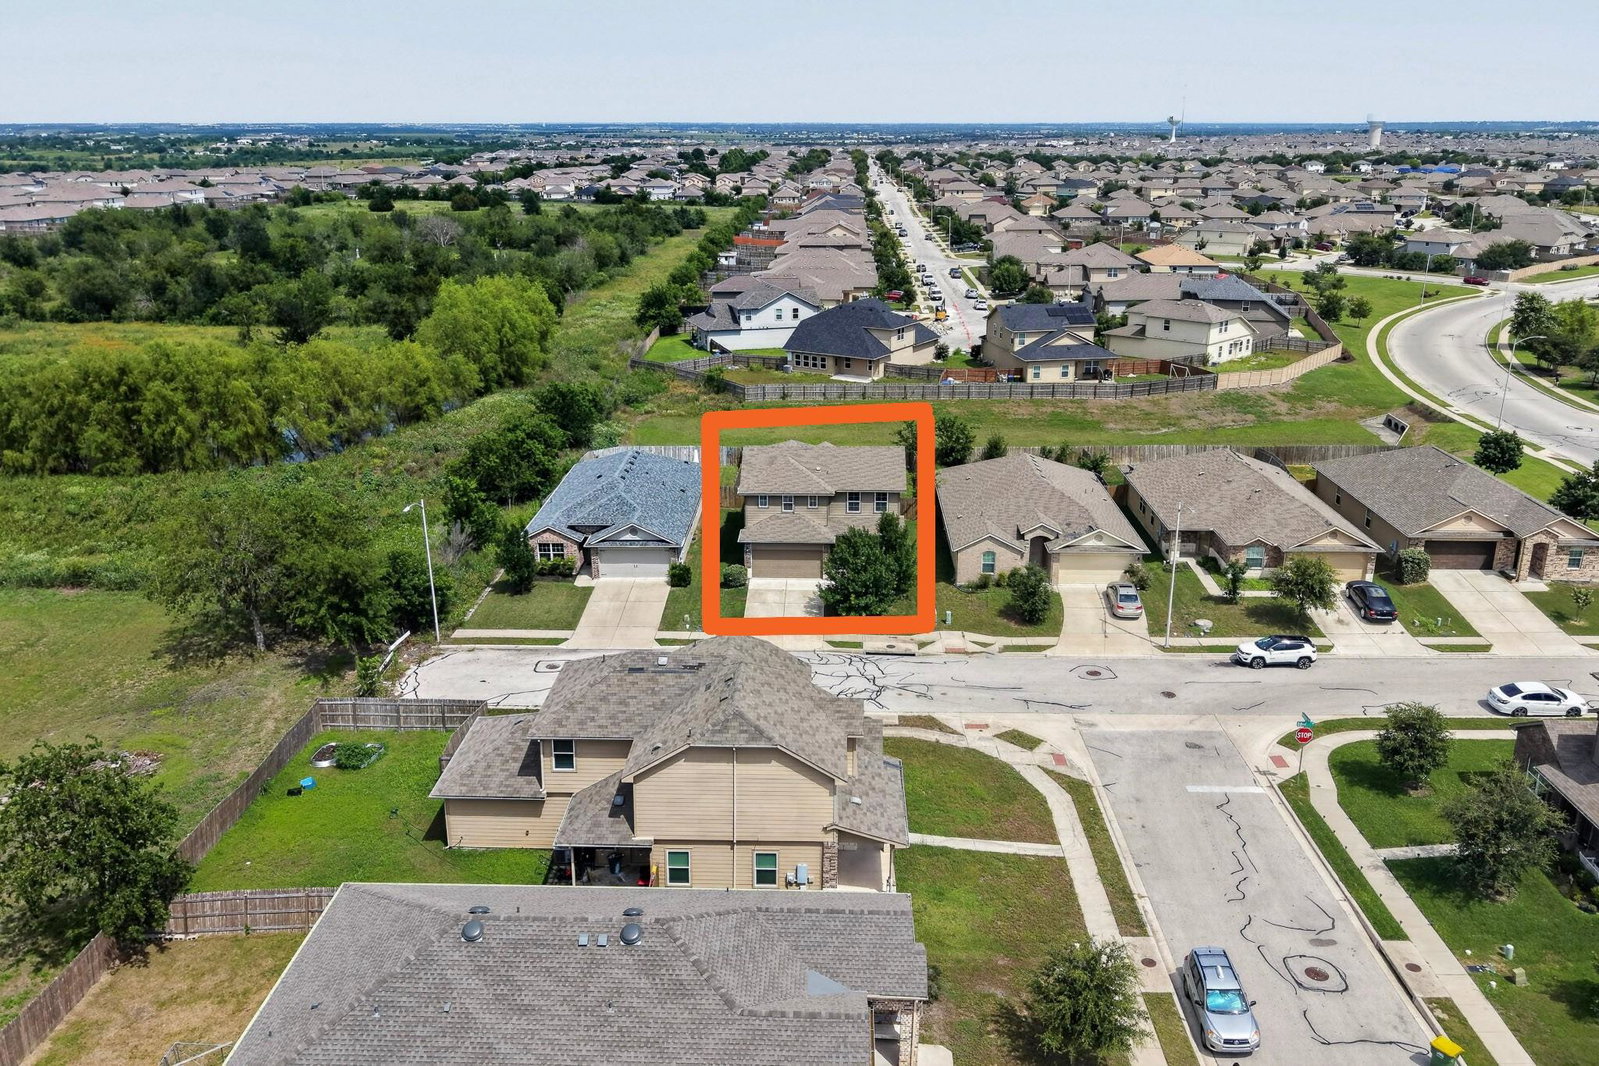
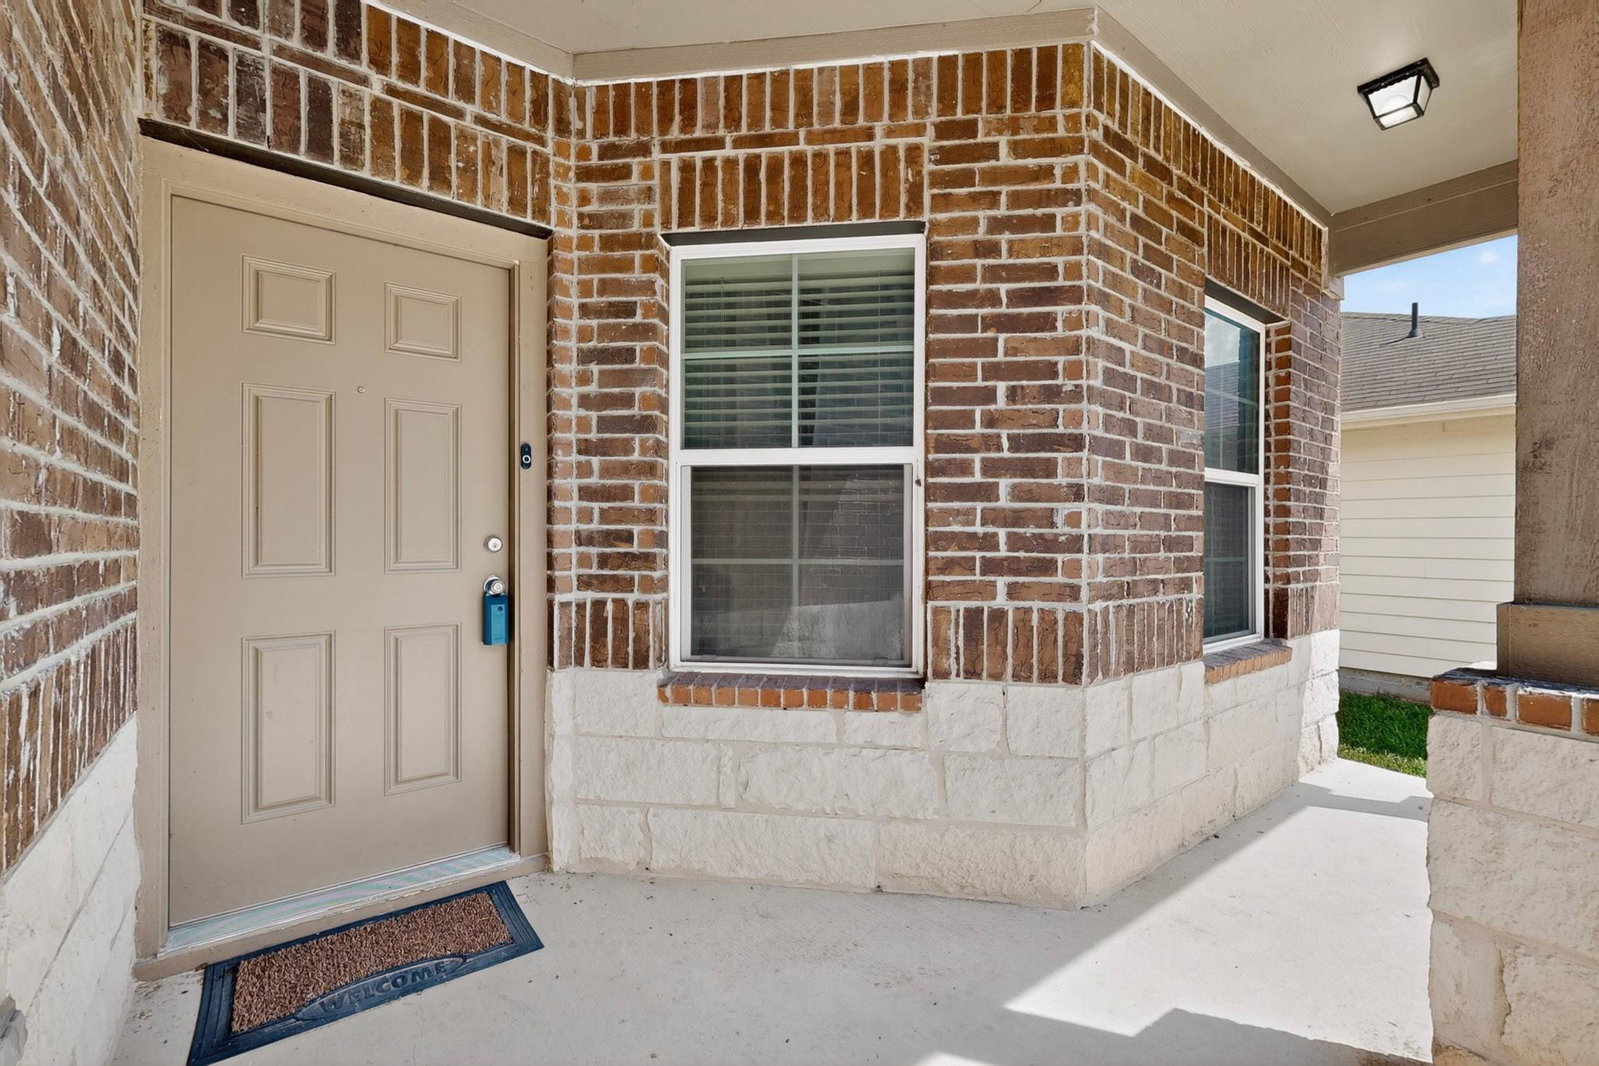
Welcome! to this spacious and well-maintained 4-bedroom, 2.5-bath 1-Flex room home in the Stonewater community. Situated on a quiet dead-end street, this property offers added privacy with no rear neighbors and a peaceful setting rarely found in neighborhood living. Beautiful trees enhance the front curb appeal, while covered front and back porches provide the perfect spaces to relax and enjoy the outdoors. Inside, you'll find soaring ceilings in the living room that create a bright and inviting atmosphere. Upon entry, a versatile flex room can be used as a formal dining room, home office, or additional living space. The open-concept layout allows the kitchen to flow seamlessly into the living and dining areas, making it ideal for both everyday living and entertaining. Recent flooring updates add a fresh, modern touch, while two-inch blinds throughout the home provide both style and functionality. The spacious primary suite features a large walk-in closet for ample storage. Located within walking distance of the community pool and amenities, this home offers both comfort and convenience. Enjoy living in the fast-growing City of Manor, with easy access to major employers including Samsung Electronics and Tesla, as well as shopping, dining, and downtown Austin. Don't miss this opportunity to own a beautiful home that combines privacy, space, recent updates, and a prime location.
/u.realgeeks.media/ashbyre/c1fefc98a401-final.png)
Additional Information
- Amenities
- See Remarks
- Interior Features
- See Remarks
- Exterior Features
- See Remarks
- Taxes
- $8,495
- HOA Frequency
- Quarterly
- HOA Includes
- See Remarks
- Appliances
- Dishwasher, Microwave, Range, Refrigerator
- Heating
- Central
- Air Conditioning
- Central Air
- Exterior Construction
- Brick Veneer, Wood Siding, Stone Veneer
- Stories
- 2
- Levels
- Two
- Roof
- Shingle
- Garage Spaces
- 2
- School District
- Manor ISD
- Elementary School
- ShadowGlen
- Middle School
- Manor (Manor ISD)
- High School
- Manor
- View
- No View
Mortgage Calculator
Listing courtesy of CARILU TEXAS REALTY LLC. Contact: (512) 563-7817
Brought to you by the Austin Board of REALTORS® All visitors are subject to ABoR Terms and Conditions of Use.