403 E Bowie Street, Luling, TX 78648
- $599,000
- 4
- BD
- 5
- BA
- 4,127
- SqFt




- List Price
- $599,000
- Status
- ACTIVE
- Days on Market
- 126
- Price Change
- ▼ $30,990 1780378392
- MLS#
- 613394
- Subtype
- Residential
- Style
- Other, See Remarks
- Architectural Style
- Other, See Remarks
- Year Built
- 1936
- Bedrooms
- 4
- Bathrooms
- 5
- Full Baths
- 4
- Half Baths
- 1
- Living Area
- 4,127
- Acres
- 0.31
- Subdivision
- O T Luling
- Neighborhood
- O T Luling
Property Description
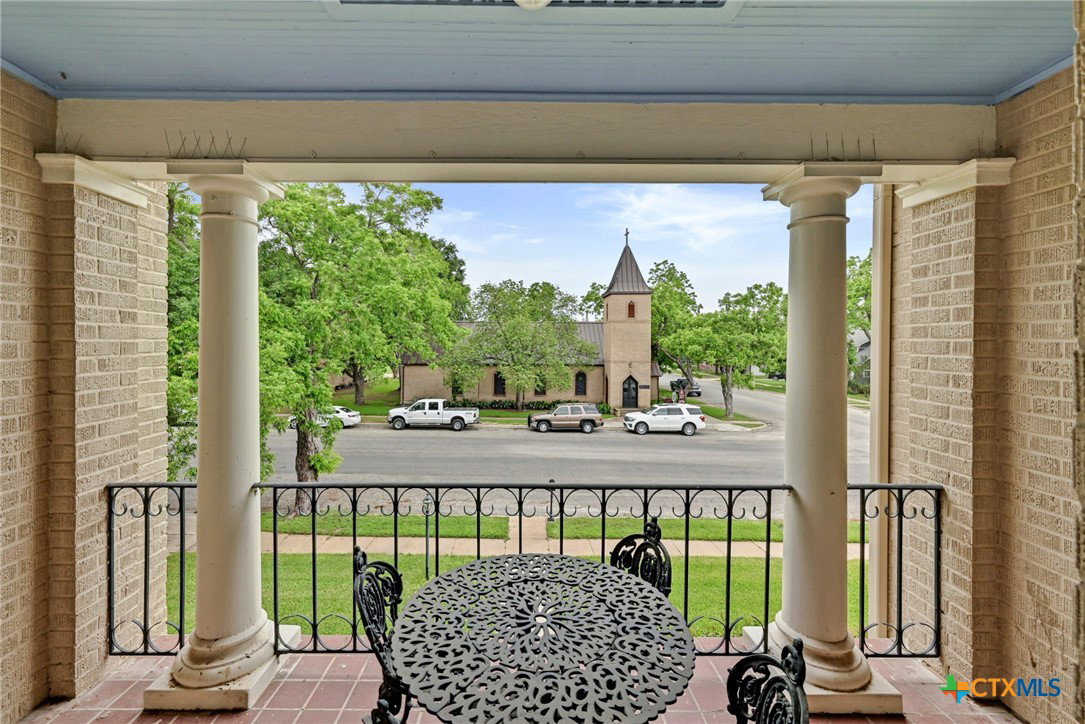
Stunningly renovated Mid Century Modern two-story home blending timeless elegance with modern luxury. This classy 4-sided brick residence showcases beautiful hardwood floors throughout and features a formal dining room adorned with a stunning chandelier, a spacious living room with a cozy gas fireplace, and a beautiful chef’s kitchen complete with granite countertops, a large island, gas stove, walk-in pantry, and charming butler’s pantry/breakfast room. Downstairs offers incredible flexibility with two sunrooms perfect for offices or sitting areas, along with a full bath, half bath, and guest bedroom. Upstairs, you’ll find three spacious bedrooms, including a luxurious primary suite with a walk-in closet, double vanities, and a beautiful walk-in shower. The third floor offers a fully floored walk-in attic with endless storage or expansion possibilities. Step outside to enjoy the private backyard enclosed with a beautiful brick privacy fence. Completing the property is a detached garage with a charming 1 bed/1 bath garage apartment—ideal for guests, rental income, or multi-generational living. This exceptional home is filled with character, elegance, and timeless charm and is located in the heart of Luling. Luling is an easy commute to Austin and San Antonio.
/u.realgeeks.media/ashbyre/c1fefc98a401-final.png)
Additional Information
- Interior Features
- Attic, Built-in Features, Chandelier, Crown Molding, Dining Area, Separate/Formal Dining Room, Double Vanity, Entrance Foyer, High Ceilings, Home Office, Multiple Living Areas, Multiple Dining Areas, Permanent Attic Stairs, See Remarks, Storage, Separate Shower, Tub Shower, Upper Level Primary, Walk-In Closet(s), Window Treatments, Breakfast Area
- Exterior Features
- Deck, Enclosed Porch, Porch, Patio, Private Yard, Rain Gutters, Storage
- Property Description
- Other, See Remarks
- Flooring
- Hardwood, Tile, Wood
- Appliances
- Dishwasher, Electric Water Heater, Disposal, Gas Range, Ice Maker, Oven, Refrigerator, Range Hood, Vented Exhaust Fan, Some Gas Appliances, Microwave, Range
- Heating
- Central, Electric
- Air Conditioning
- Central Air, Electric, 1 Unit
- Stories
- 2
- Levels
- Two
- Roof
- Composition, Shingle
- Foundation
- Slab
- Pool Type
- None
- Parking Features
- Detached, Garage, Garage Door Opener
- Garage Spaces
- 2
- School District
- Luling ISD
- View
- None
Mortgage Calculator
Listing courtesy of Riata Real Estate. Contact: (830) 875-6017