4906 Deerwood Loop, Killeen, TX 76542
- $685,000
- 4
- BD
- 4
- BA
- 3,149
- SqFt



- List Price
- $685,000
- Status
- ACTIVE
- Days on Market
- 114
- Price Change
- ▼ $10,000 1788933611
- MLS#
- 613371
- Subtype
- Residential
- Style
- Contemporary/Modern
- Architectural Style
- Contemporary/Modern
- Year Built
- 2015
- Bedrooms
- 4
- Bathrooms
- 4
- Full Baths
- 3
- Half Baths
- 1
- Living Area
- 3,149
- Acres
- 0.57
- Subdivision
- Deerwood Estates
- Neighborhood
- Deerwood Estates
Property Description
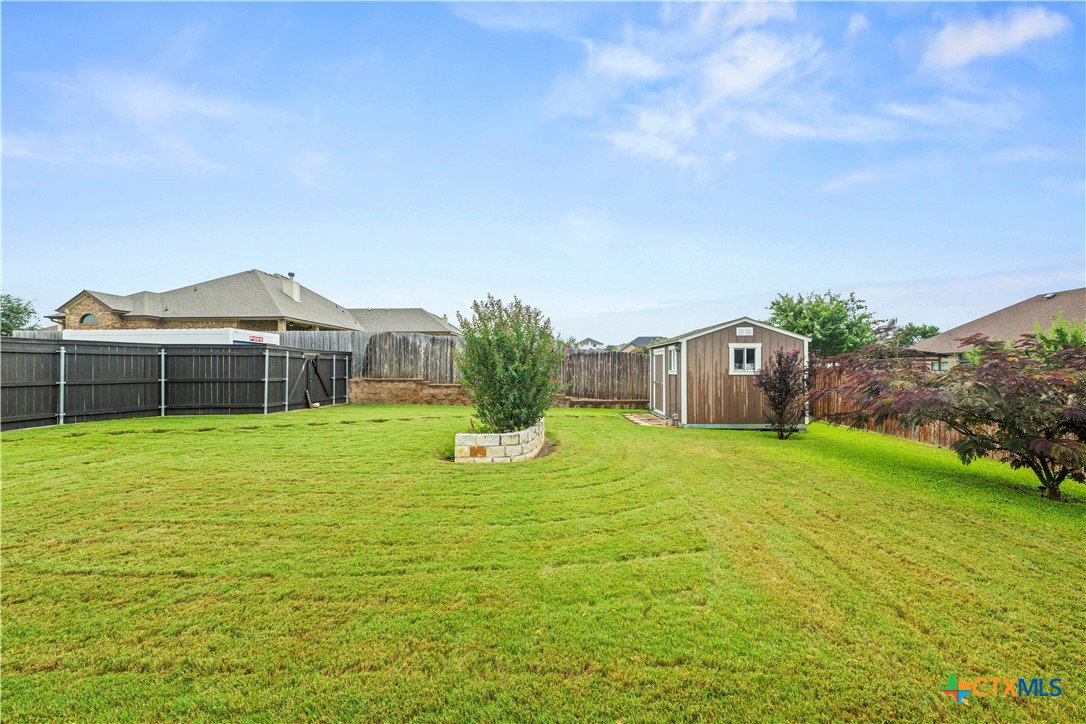
Stunning Custom Executive Home in Deerwood Estates! Welcome to 4906 Deerwood Loop. This property represents an exceptional opportunity to live in Deerwood Estates, one of Killeen's premier and highly sought-after subdivisions. Built in 2015, this meticulously maintained home offers roughly 3,149 square feet of luxurious living space designed for both comfort and entertainment. Featuring an open-concept floor plan, the gourmet interior boasts a dramatic, uniquely designed living room highlighted by cozy tray and track lighting, perfect for gatherings. The chef’s kitchen is accented by an elegant backsplash and matching stone features with a highly functional layout. Dual dining spaces provide flexible flow for intimate dinners or large-scale entertaining. This home's exterior charm is accented by a mix of brick and stone/stucco veneer, offering excellent curb appeal in a tranquil, prestigious neighborhood. Situated on a generous 0.57-acre corner lot, the property allows for ample space, privacy, and activities. Outdoor living is perfectly designed for unwinding and quality time, featuring a relaxing covered patio with roll-down shades, a built-in fireplace, a television, and a built-in basketball section. Conveniently located with close access to top local schools—including Timber Ridge Elementary School, Union Grove Middle School, and C.E. Ellison High School—this home is minutes from shopping, dining, and offers easy access to major roads for a smooth commute to Fort Hood and the Killeen Airport. Contact your favorite real estate agent today for a private viewing and make the offer that will make this great house your new home.
/u.realgeeks.media/ashbyre/c1fefc98a401-final.png)
Additional Information
- Interior Features
- All Bedrooms Down, Attic, Built-in Features, Tray Ceiling(s), Ceiling Fan(s), Chandelier, Crown Molding, Dining Area, Coffered Ceiling(s), Separate/Formal Dining Room, Double Vanity, Entrance Foyer, Game Room, Garden Tub/Roman Tub, High Ceilings, Home Office, Primary Downstairs, Living/Dining Room, Multiple Living Areas, Multiple Dining Areas, Main Level Primary
- Exterior Features
- Covered Patio, Lighting, Other, Porch, Private Yard, Rain Gutters, Storage, See Remarks
- Property Description
- Contemporary/Modern
- Flooring
- Carpet, Ceramic Tile
- Appliances
- Double Oven, Dishwasher, Electric Water Heater, Disposal, Multiple Water Heaters, Refrigerator, Range Hood, Some Electric Appliances, Built-In Oven, Cooktop, Microwave
- Heating
- Central, Multiple Heating Units
- Air Conditioning
- Central Air, 2 Units
- Stories
- 2
- Levels
- Two
- Roof
- Composition, Shingle
- Foundation
- Slab
- Pool Type
- None
- Garage Spaces
- 3
- School District
- Killeen ISD
- Elementary School
- Timber Ridge Elementary School
- Middle School
- Union Grove Middle School
- High School
- Ellison High School
- View
- None
Mortgage Calculator
Listing courtesy of Coldwell Banker Realty. Contact: (254) 200-3800