1103 Chesapeake Dr, Austin, TX 78758
- $374,900
- 3
- BD
- 2
- BA
- 1,332
- SqFt




- List Price
- $374,900
- Status
- ACTIVE
- Days on Market
- 104
- Price Change
- ▼ $10,000 1789091371
- MLS#
- 6129120
- Subtype
- Residential
- Year Built
- 1967
- Bedrooms
- 3
- Bathrooms
- 2
- Full Baths
- 2
- Living Area
- 1,332
- Lot Size
- 8,102
- Acres
- 0.19
- Subdivision
- Jamestown Sec 02
- Neighborhood
- Jamestown Sec 02
- MLS Area Major
- Austin - North Central
Property Description
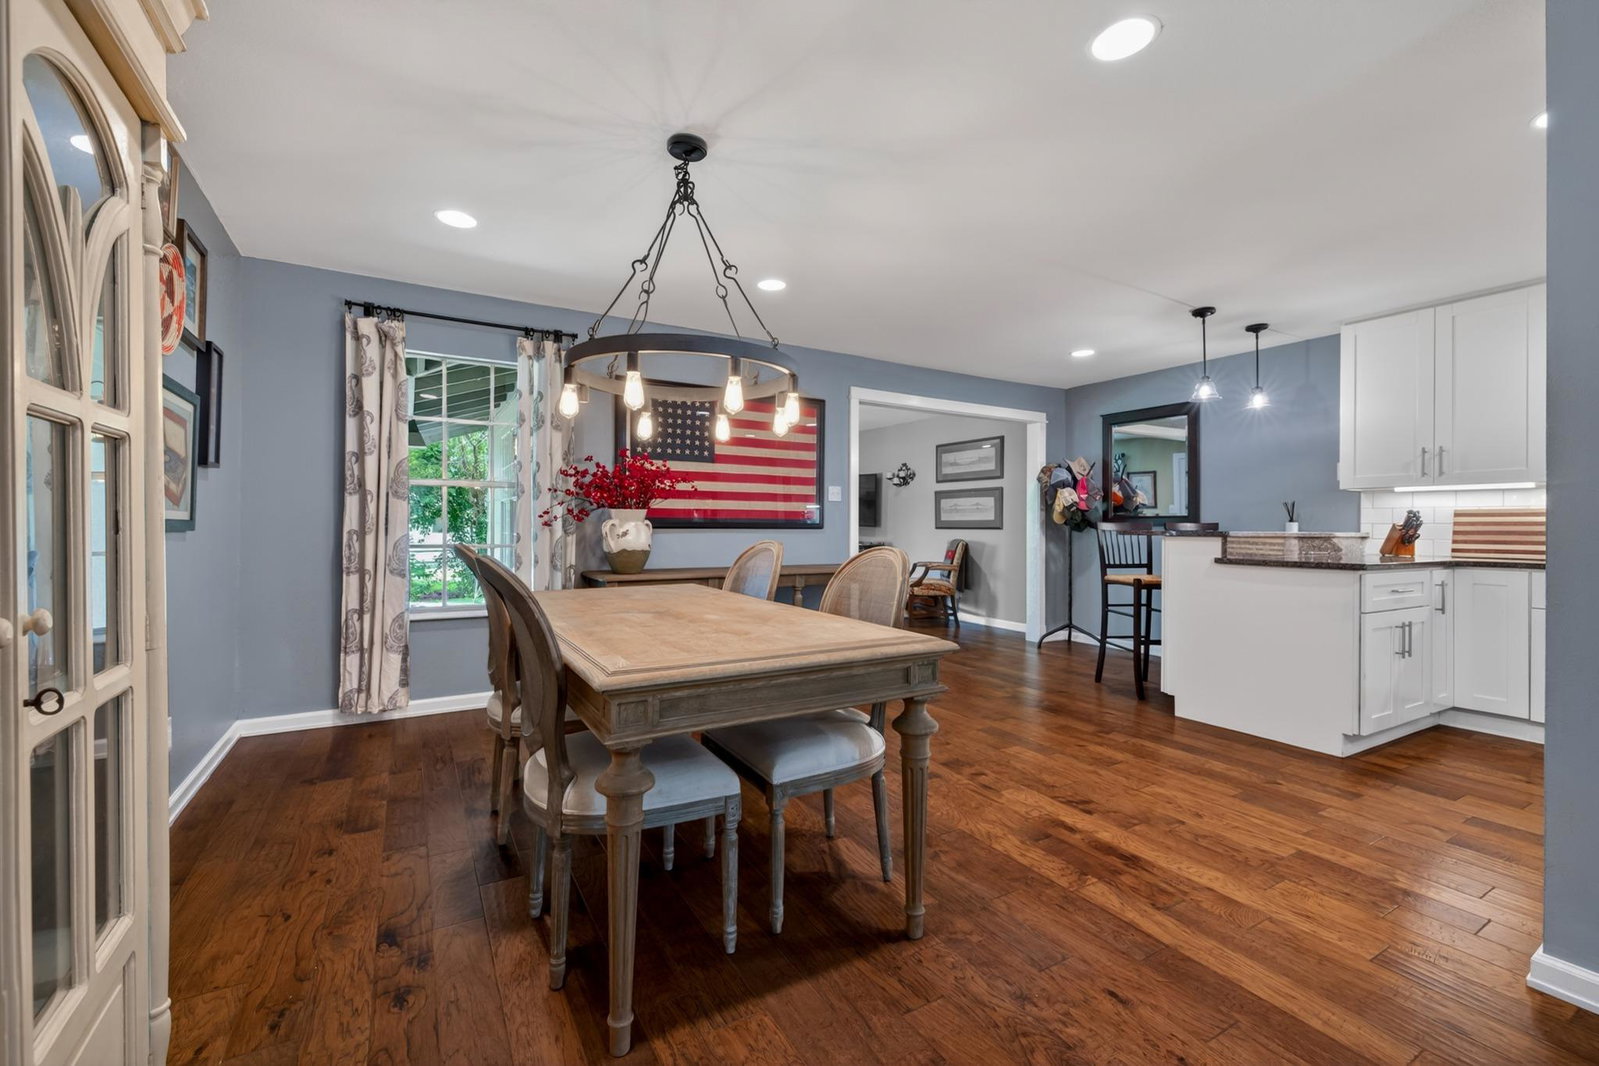
Beautifully Updated Jamestown Place Home in an Exceptional North Austin Location. This charming home combines thoughtful updates, spacious living, and a backyard retreat you'll love. The fully renovated bathrooms (2025) feature elegant quartz countertops, classic subway tile, and designer fixtures for a fresh, modern feel. The bright kitchen offers white cabinetry, a large built-in pantry and wine storage area, granite countertops, and stainless steel appliances—perfect for both everyday living and entertaining. A standout feature is the oversized living room, providing more space than many homes in the neighborhood and flowing seamlessly to a covered patio. Outside, the beautifully landscaped yard is a gardener’s paradise, with lush plantings, mature greenery, and a dedicated seating area ideal for gathering around a fire pit. Additional updates include a new roof installed in 2025 and a new High Efficiency Carrier HVAC installed September 2026 offering peace of mind for years to come. Located in the heart of North Austin, this home is just minutes from The Domain, The Arboretum, and Q2 Stadium, with convenient access to both IH-35 and Mopac. Enjoy the perfect balance of neighborhood tranquility and easy access to Austin’s premier shopping, dining, entertainment, and major employers.
/u.realgeeks.media/ashbyre/c1fefc98a401-final.png)
Additional Information
- Amenities
- Bookcases, Granite Counters, Quartz Counters, Multiple Living Areas, Primary Bedroom on Main
- Interior Features
- Bookcases, Granite Counters, Quartz Counters, Multiple Living Areas, Primary Bedroom on Main
- Exterior Features
- Rain Gutters, Private Yard
- Taxes
- $4,932
- Appliances
- Dishwasher, Disposal, Microwave, Free-Standing Range
- Heating
- Central
- Air Conditioning
- Central Air
- Exterior Construction
- Masonry Partial
- Stories
- 1
- Levels
- One
- Roof
- Composition
- Garage Spaces
- 1
- School District
- Austin ISD
- Elementary School
- Wooldridge
- Middle School
- Burnet (Austin ISD)
- High School
- Navarro Early College
- View
- No View
Mortgage Calculator
Listing courtesy of Presidio Group, REALTORS. Contact: (512) 476-1591
Brought to you by the Austin Board of REALTORS® All visitors are subject to ABoR Terms and Conditions of Use.