1216 Winding Way Drive, Georgetown, TX 78628
- $515,000
- 3
- BD
- 3
- BA
- 2,523
- SqFt





- List Price
- $515,000
- Status
- ACTIVE UNDER CONTRACT
- Days on Market
- 87
- Price Change
- ▼ $15,000 1783731609
- MLS#
- 612703
- Subtype
- Residential
- Style
- Traditional
- Architectural Style
- Traditional
- Year Built
- 2018
- Bedrooms
- 3
- Bathrooms
- 3
- Full Baths
- 2
- Half Baths
- 1
- Living Area
- 2,523
- Acres
- 0.23
- Subdivision
- Water Oak
- Neighborhood
- Water Oak
Property Description
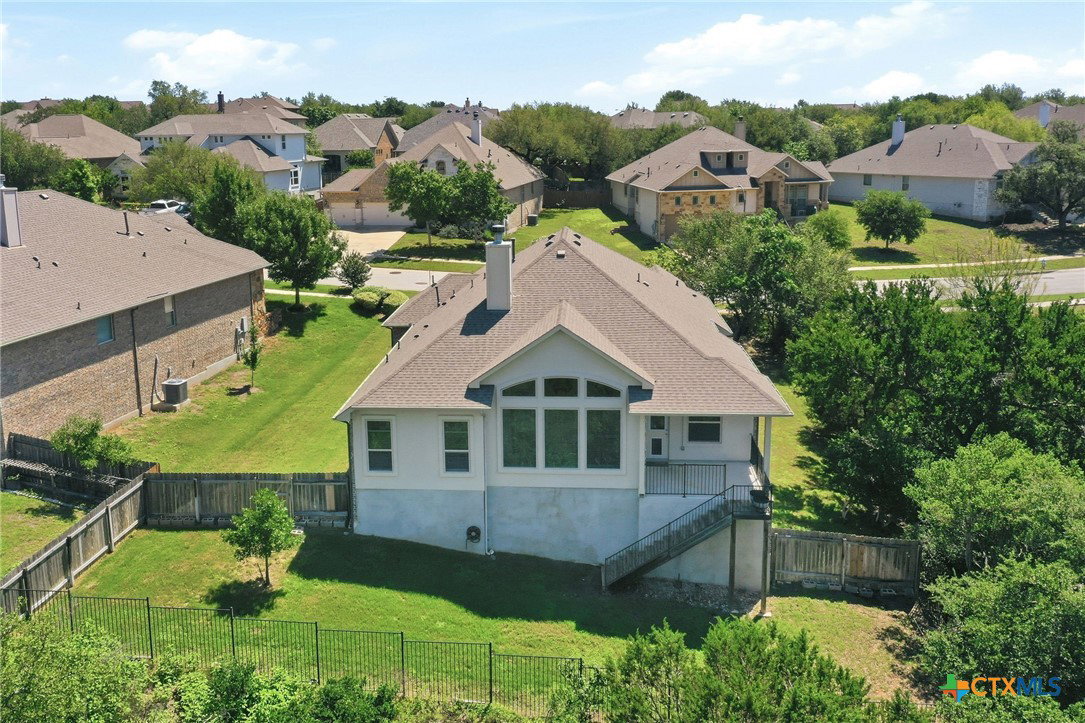
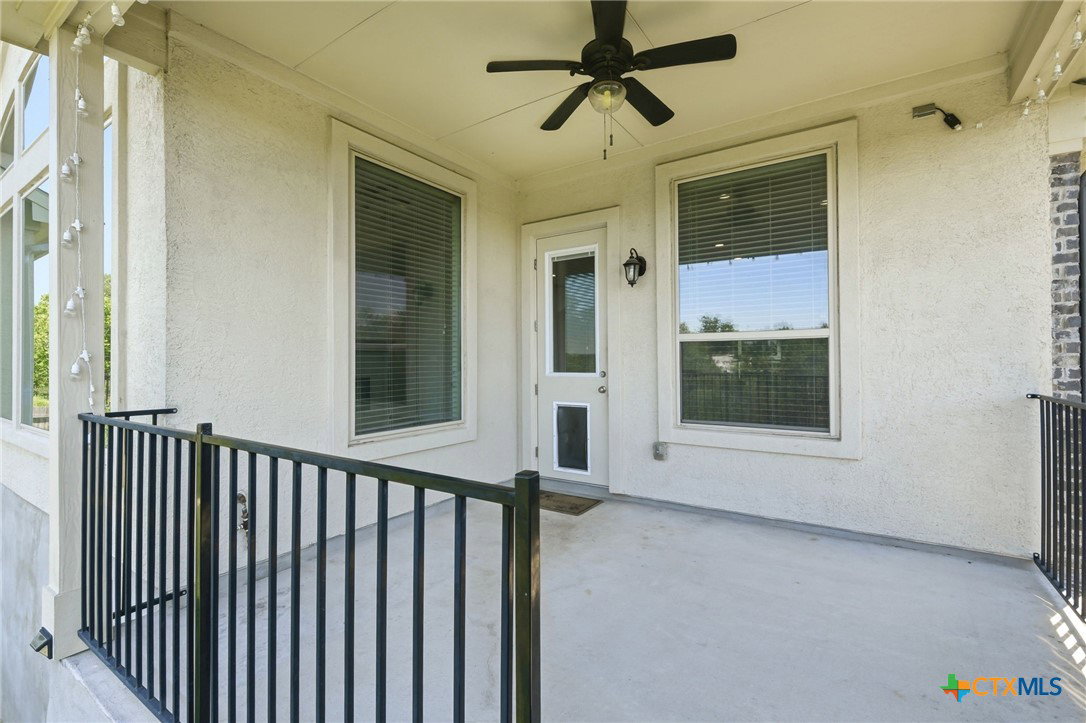
Welcome to this stunning Chesmar Homes “Michelle” model, where thoughtful design meets breathtaking Hill Country views. An impressive entry foyer with soaring tray ceilings and wide-open hallways leads you to a dramatic wall of windows, showcasing picturesque views of the green space and rolling hills beyond on the east side of the home. The smartly designed floor plan places the secondary bedrooms and full bath near the front of the home, while the spacious primary suite is privately situated in the back to maximize the incredible scenery. The oversized media/game room with double doors is tucked on one side of the home, while a bright and airy dedicated office with double French doors is located on the other, creating ideal separation between work, play, and living spaces. The luxurious primary retreat features a spa-inspired bath, oversized walk-in closet, and peaceful ambiance. At the heart of the home, the gourmet kitchen offers a massive center island with additional seating, abundant counter space, and generous storage—perfect for entertaining family and friends. Filled with natural light, a neutral palette, and spectacular views from multiple rooms, this home offers comfort and elegance throughout. Step outside to enjoy the covered back patio and spacious backyard, ideal for relaxing and taking in the beauty of the surrounding landscape.
/u.realgeeks.media/ashbyre/c1fefc98a401-final.png)
Additional Information
- Interior Features
- All Bedrooms Down, Breakfast Bar, Built-in Features, Tray Ceiling(s), Ceiling Fan(s), Carbon Monoxide Detector, Cathedral Ceiling(s), Coffered Ceiling(s), Double Vanity, Entrance Foyer, Garden Tub/Roman Tub, High Ceilings, Home Office, Primary Downstairs, Multiple Living Areas, Main Level Primary, Open Floorplan, Pull Down Attic Stairs, Recessed Lighting, Split Bedrooms, Soaking Tub
- Exterior Features
- Covered Patio, In-Wall Pest Control System, Porch, Private Yard, Rain Gutters, Security Lighting, Lighting
- HOA Fee
- $194
- Property Description
- Traditional
- Flooring
- Carpet, Ceramic Tile, Tile
- Appliances
- Convection Oven, Dishwasher, Gas Cooktop, Disposal, Gas Range, Plumbed For Ice Maker, Propane Water Heater, Water Heater, Some Gas Appliances, Built-In Oven, Cooktop, Microwave, Water Softener Owned
- Heating
- Propane
- Air Conditioning
- Central Air
- Stories
- 1
- Levels
- One
- Roof
- Composition, Shingle
- Foundation
- Slab
- Pool Type
- Community, Fenced, In Ground
- Parking Features
- Attached, Door-Single, Garage Faces Front, Garage, Garage Door Opener, Oversized
- Garage Spaces
- 2
- School District
- Georgetown ISD
- Elementary School
- Wolf Ranch Elementary School
- Middle School
- Tippit Middle School
- High School
- East View High School
- View
- None
Mortgage Calculator
Listing courtesy of Realty Texas LLC. Contact: 512-590-1833