1033 Sonata Pl, Round Rock, TX 78681
- $789,900
- 4
- BD
- 3
- BA
- 3,116
- SqFt




- List Price
- $789,900
- Status
- ACTIVE
- Days on Market
- 213
- Price Change
- ▼ $10,000 1788572367
- MLS#
- 6125977
- Subtype
- Residential
- New Construction
- Yes
- Year Built
- 2026
- Bedrooms
- 4
- Bathrooms
- 3
- Full Baths
- 3
- Living Area
- 3,116
- Lot Size
- 6,621
- Acres
- 0.15
- Subdivision
- Sauls Ranch East
- Neighborhood
- Sauls Ranch East
- MLS Area Major
- Georgetown, Round Rock
Property Description
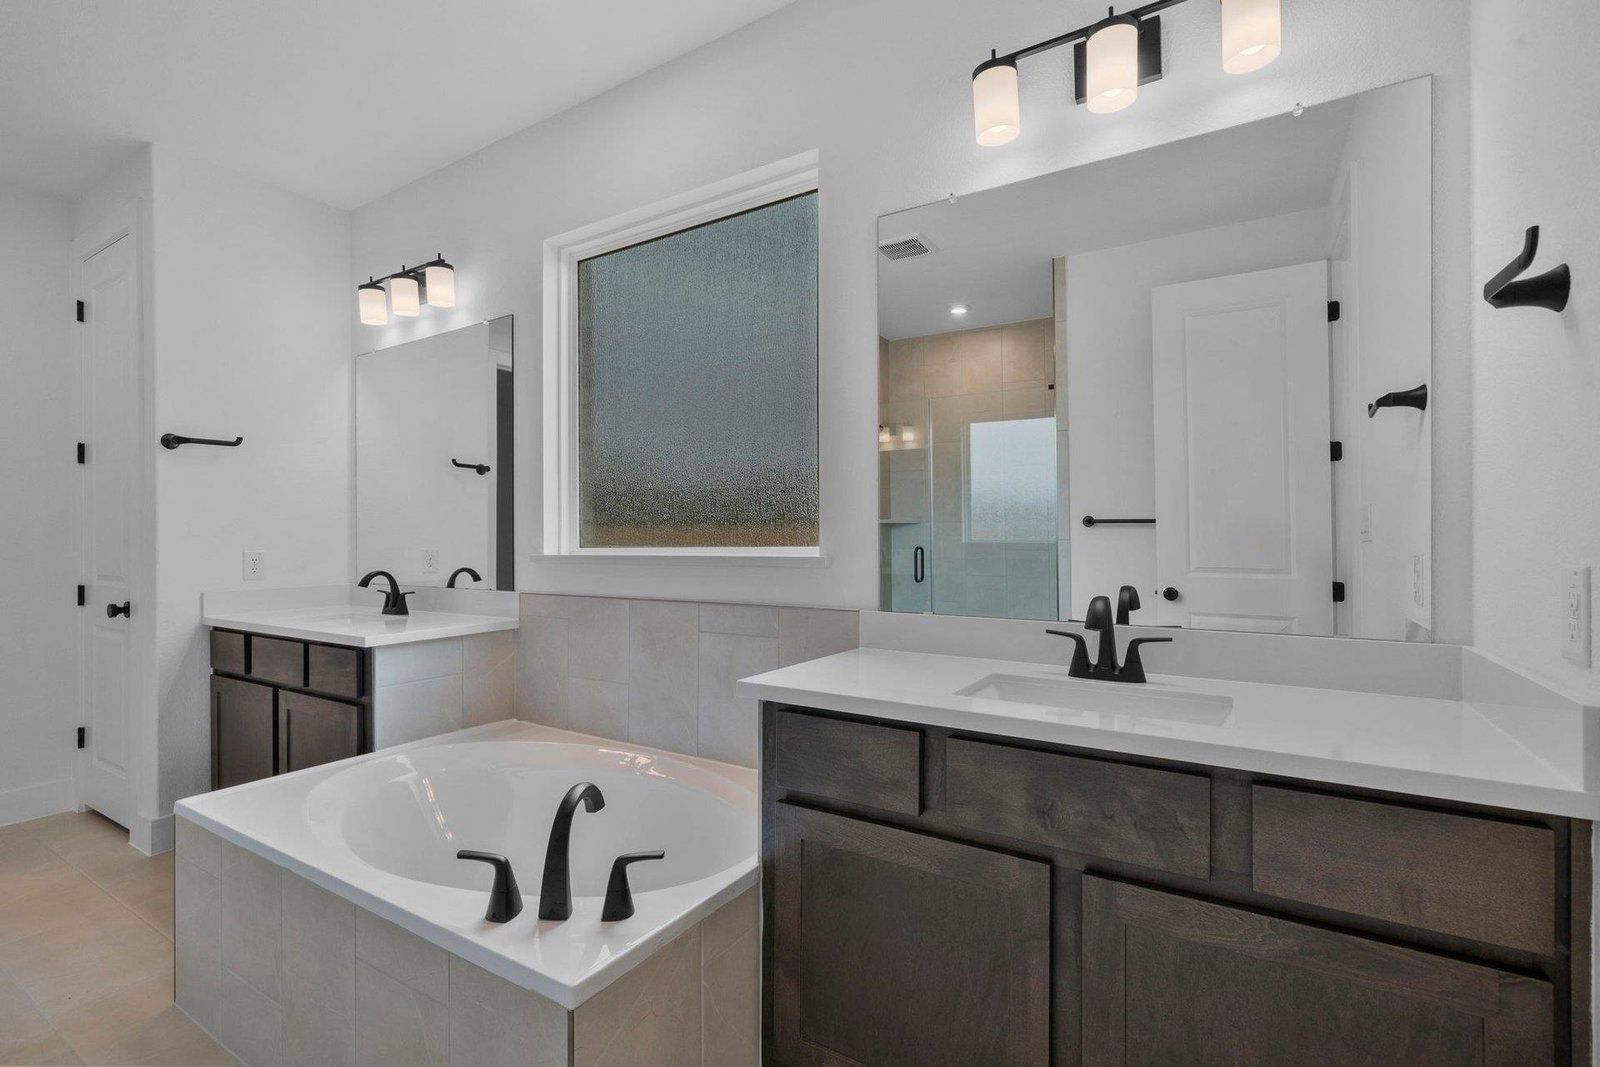
New Coventry Home! This spacious two story home offers a thoughtfully planned layout with four bedrooms and three full bathrooms, designed to balance everyday comfort with effortless entertaining. The main level centers around an open kitchen, dining, and living area, enhanced by an upgraded kitchen with built in appliances that elevate both style and function. A private guest suite on the first floor adds flexibility for visitors, while upstairs, the rear extended primary suite creates a quiet retreat with added space and a well appointed bath. Additional bedrooms, a versatile loft, and a dedicated media room provide room to relax, work, or play, while exterior brick detailing adds lasting curb appeal and a polished finish throughout the home. ** Ask us about our low interest rates & special financing! Visit Onsite for details – subject to change without notice. **
/u.realgeeks.media/ashbyre/c1fefc98a401-final.png)
Additional Information
- Amenities
- Ceiling Fan(s), Coffered Ceiling(s), Double Vanity, Eat-in Kitchen, Entrance Foyer, Ceiling-High, High Speed Internet, Kitchen Island, Recessed Lighting, Primary Bedroom on Main, Open Floorplan, Pantry, Walk-In Closet(s), Smart Thermostat, See Remarks, Wired for Data, Wired for Sound, Interior Steps, Multiple Living Areas, Quartz Counters, Study/Home Office
- Interior Features
- Ceiling Fan(s), Coffered Ceiling(s), Double Vanity, Eat-in Kitchen, Entrance Foyer, Ceiling-High, High Speed Internet, Kitchen Island, Recessed Lighting, Primary Bedroom on Main, Open Floorplan, Pantry, Walk-In Closet(s), Smart Thermostat, See Remarks, Wired for Data, Wired for Sound, Interior Steps, Multiple Living Areas, Quartz Counters, Study/Home Office
- Exterior Features
- Rain Gutters, Pest Tubes in Walls, Private Yard, See Remarks
- HOA Frequency
- Monthly
- HOA Includes
- Common Area Maintenance, Maintenance Grounds
- Appliances
- Built-In Gas Range, Built-In Oven(s), Dishwasher, Disposal, Gas Cooktop, Gas Range, Microwave, Stainless Steel Appliance(s), Vented Exhaust Fan, Tankless Water Heater
- Heating
- Central, Natural Gas
- Air Conditioning
- Central Air, Electric
- Exterior Construction
- Brick, Frame, Glass, Masonry All Sides, Board & Batten Siding
- Stories
- 2
- Levels
- Two
- Roof
- Composition, Shingle
- Garage Spaces
- 3
- School District
- Round Rock ISD
- Elementary School
- Fern Bluff
- Middle School
- Chisholm Trail
- High School
- Round Rock
- View
- No View
Mortgage Calculator
Listing courtesy of New Home Now. Contact: (512) 328-7777
Brought to you by the Austin Board of REALTORS® All visitors are subject to ABoR Terms and Conditions of Use.